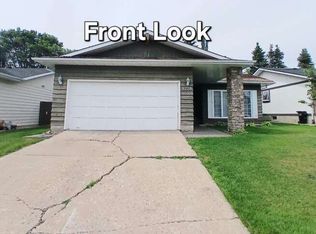
Opportunity awaits in this spacious 2,100 sq ft home on a beautiful, mature lot! Offering plenty of room for a growing family, this property features 4 bdrms, 2.5 baths, generous living spaces & tons of storage. The bright kitchen offers plenty of natural light, ample cabinetry & a welcoming space for everyday family living. The primary bdrm features extensive closet space & a private ensuite. Additional bdrms offer flexibility for family, guests or a home office. The bsmt adds even more usable space w/a rec area, built-in cabinetry, storage/workshop space & utility rm. The vintage interior is ready for your personal updates & offers an excellent canvas to renovate & make your own. Step outside to a large rear deck overlooking an impressive, private backyard surrounded by mature trees—perfect for kids, pets & entertaining. Dbl attached front garage & central A/C. Fantastic potential! Walking distance to WEM & schools.
For sale
C$449,900
8743 179th St NW, Edmonton, AB T5T 0X4
4beds
2,109sqft
Single Family Residence
Built in 1975
0.37 Acres Lot
$-- Zestimate®
C$213/sqft
C$-- HOA
What's special
Beautiful mature lotGenerous living spacesTons of storageBright kitchenPlenty of natural lightAmple cabinetryLarge rear deck
- 9 hours |
- 26 |
- 2 |
Zillow last checked:
Listing updated:
Listed by:
Tony T Estephan,
RE/MAX Elite
Source: RAE,MLS®#: E4505835
Facts & features
Interior
Bedrooms & bathrooms
- Bedrooms: 4
- Bathrooms: 3
- Full bathrooms: 2
- 1/2 bathrooms: 1
Primary bedroom
- Level: Upper
Family room
- Level: Main
- Area: 257.42
- Dimensions: 12.2 x 21.1
Heating
- Forced Air-1, Natural Gas
Cooling
- Air Conditioner, Air Conditioning-Central
Appliances
- Included: Dryer, Oven-Built-In, Refrigerator, Electric Cooktop, Washer, Gas Water Heater
Features
- No Smoking Home
- Flooring: Carpet, Ceramic Tile, Laminate Flooring
- Basement: Partial, Finished
- Fireplace features: Wood Burning
Interior area
- Total structure area: 2,109
- Total interior livable area: 2,109 sqft
Video & virtual tour
Property
Parking
- Total spaces: 2
- Parking features: Double Garage Attached, Garage Control
- Attached garage spaces: 2
Features
- Levels: 2 Storey,3
- Exterior features: Playground Nearby
Lot
- Size: 0.37 Acres
- Features: Playground Nearby, Near Public Transit, Schools, Shopping Nearby, Public Transportation
Details
- Additional structures: Storage Shed
Construction
Type & style
- Home type: SingleFamily
- Property subtype: Single Family Residence
Materials
- Foundation: Concrete Perimeter
- Roof: Asphalt
Condition
- Year built: 1975
Community & HOA
Community
- Features: Hot Water Natural Gas, No Smoking Home
Location
- Region: Edmonton
Financial & listing details
- Price per square foot: C$213/sqft
- Date on market: 8/27/2026
- Ownership: Private
Price history
Price history is unavailable.
Public tax history
Tax history is unavailable.
Climate risks
Neighborhood: West Jasper Place
Nearby schools
GreatSchools rating
No schools nearby
We couldn't find any schools near this home.
- C$--3 bd2 ba1.8k sqft8728 181st St NW, Edmonton, AB T5T0Y6Off Market
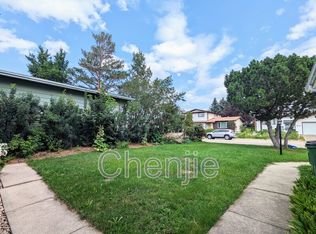
- C$430,0005 bd3 ba1.6k sqft18107 89th Ave NW, Edmonton, AB T5T0Z7For Sale

- C$--3 bd1 ba1.2k sqft8616 180th St NW, Edmonton, AB T5T0X9Off Market
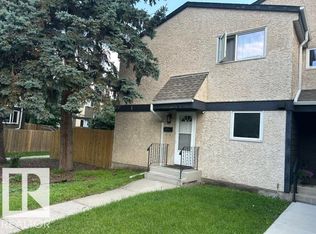
- C$244,9003 bd2 ba985 sqft32 Belmead Gdns NW, Edmonton, AB T5T1J1For Sale
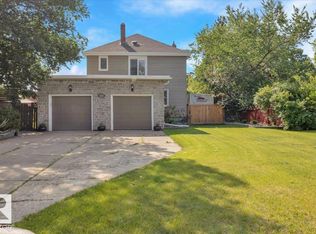
- C$292,9004 bd3 ba1k sqft4 Belmead Gdns NW, Edmonton, AB T5T1J1For Sale
- C$538,4004 bd3 ba1.9k sqft17919 94th Ave NW, Edmonton, AB T5T1Y3For Sale
- C$--2 bd2 ba962 sqft609A Cricket Ct NW #2A, Edmonton, AB T5T2B2Off Market
- C$--3 bd2 ba1.1k sqft609A Cricket Ct NW #3A, Edmonton, AB T5T2B2Off Market
Similar homes
- C$475,0004 bd3 ba1.8k sqft17107 N 80th Ave NW, Edmonton, AB T5T 0B3For Sale
 MLS ID #A2339302, Rhonda Campbell, Associate, Re/Max Complete Realty. courtesy of Pillar9 System
 - C$430,0005 bd3 ba1.6k sqft18107 89th Ave NW, Edmonton, AB T5T 0Z7For SaleMLS ID #E4503489, Nathan P Clark, Century 21 All Stars Realty Ltd. RAE
- C$475,0004 bd3 ba1.8k sqft17107 80th Ave NW, Edmonton, AB T5T 0B3For Sale
 MLS ID #E4505714, Ryan Phelan, RE/MAX Complete Realty. RAE
 - C$549,9994 bd4 ba2k sqft8408 176th St NW, Edmonton, AB T5T 0M6For Sale
 MLS ID #E4505129, Jacinthe Andersen, Exp Realty. RAE
 - C$457,8884 bd3 ba1.7k sqft18316 78th Ave NW, Edmonton, AB T5T 2A9For SaleMLS ID #E4501605, Cam S Fisk, Royal LePage Noralta Real Estate. RAE
- C$524,9005 bd3 ba1.9k sqft9008 190th St NW, Edmonton, AB T5T 5W1For SaleMLS ID #E4505549, Brad Richardson, MaxWell Progressive. RAE
- C$449,9005 bd2 ba1k sqft19040 70th Ave NW, Edmonton, AB T5T 5S7For SaleMLS ID #E4505123, Matthew Page, The Good Real Estate Company. RAE
- C$449,9004 bd3 ba1.3k sqft18639 72nd Ave NW, Edmonton, AB T5T 5T5For SaleMLS ID #E4503992, Rick Lough, RE/MAX Excellence. RAE
- C$450,0003 bd2 ba1.1k sqft16613 90th Ave NW, Edmonton, AB T5R 4W9For SaleMLS ID #E4504718, Richard B Angus, Logic Realty. RAE
- C$449,5004 bd4 ba1.9k sqft18931 92nd Ave NW, Edmonton, AB T5T 5R1For SaleMLS ID #E4490381, Gillian R Kirkland, NOW Real Estate Group. RAE
- C$509,9104 bd3 ba1.1k sqft8932 187th St NW, Edmonton, AB T5T 1S1For SaleMLS ID #E4503001, Amber Parton, RE/MAX Excellence. RAE
- C$419,9004 bd2 ba1k sqft18322 71a Ave NW, Edmonton, AB T5T 3Z2For SaleMLS ID #E4505045, Paul Singh, MaxWell Polaris. RAE
- C$419,9004 bd3 ba1k sqft16231 96th Ave NW, Edmonton, AB T5P 0C9For SaleMLS ID #E4504725, Justin E Lafavor, MaxWell Challenge Realty. RAE
- C$519,8005 bd2 ba1.1k sqft9330 162nd St NW, Edmonton, AB T5R 2M9For SaleMLS ID #E4505761, Darrell W Zapernick, MaxWell Challenge Realty. RAE
- C$564,9005 bd4 ba1.9k sqft8632 184th St NW, Edmonton, AB T5T 1J9For SaleMLS ID #E4504623, Vincenzo C Fiacco, RE/MAX Excellence. RAE
- C$449,9004 bd3 ba1.2k sqft7503 190th St NW, Edmonton, AB T5T 5H6For SaleMLS ID #E4501068, Nataliia D'Amour, Century 21 Quantum Realty. RAE
- C$449,9004 bd3 ba1.1k sqft18351 77th Ave NW, Edmonton, AB T5T 5T7For SaleMLS ID #E4493689, Kimberly Will, Royal Lepage Arteam Realty. RAE
- C$449,0005 bd2 ba1.1k sqft9712 162nd St NW, Edmonton, AB T5P 3K9For SaleMLS ID #E4502931, . Amandeep Singh, Sterling Real Estate. RAE
- C$479,9005 bd2 ba1.1k sqft18903 86a Ave NW, Edmonton, AB T5T 4X9For SaleMLS ID #E4503664, Loida Lumanlan, REMAX River City. RAE
- C$499,9004 bd3 ba1.5k sqft9302 165th St NW, Edmonton, AB T5R 2S4For SaleMLS ID #E4502433, Michael A Pavone, RE/MAX Elite. RAE
