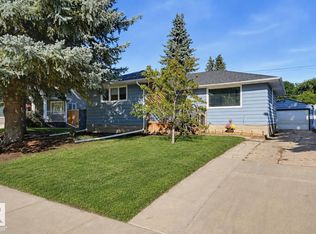
*** What If You DON'T Need 3 Bedrooms Upstairs? *** Got two young kids who need bedrooms beside Mom & Dad? Admittedly, this isn't your house. HOWEVER: Do you have...Older kids? University students? Aging parents? Roommates helping you HouseHack and offsetting your costs of ownership? Dear Buyer, NOW things get interesting. Originally 3 bedrooms up, this Glenwood bungalow now features a HUGE primary retreat w/3pc ensuite + den/flex room (technically a 2nd bdrm) providing interior garage access. DOWN: Separate entrance to basement, featuring 2 MORE bedrooms, full bath, and SECOND KITCHEN (*not designated as secondary dwelling/suite per City of Edmonton). Nearly 2,100 sqft total living space. Loads of Renos. Gorgeous kitchen. Vinyl plank. Double attached garage. HUGE side yard + gazebo. AND THE PRICE? $419,900 vs $451K average for comparable Glenwood homes with basement suites sold over the last 12 months. Corner Lot. Two Kitchens. Four Bedrooms. A very Unconventional Bungalow...An Outstanding Opportunity!
For sale
C$419,900
16231 96th Ave NW, Edmonton, AB T5P 0C9
4beds
1,069sqft
Single Family Residence
Built in 1961
6,356 Square Feet Lot
$-- Zestimate®
C$393/sqft
C$-- HOA
What's special
Separate entrance to basementGorgeous kitchenDouble attached garageHuge side yardCorner lotTwo kitchensFour bedrooms
- 1 day |
- 37 |
- 4 |
Zillow last checked:
Listing updated:
Listed by:
Justin E Lafavor,
MaxWell Challenge Realty
Source: RAE,MLS®#: E4504725
Facts & features
Interior
Bedrooms & bathrooms
- Bedrooms: 4
- Bathrooms: 3
- Full bathrooms: 3
Primary bedroom
- Level: Main
Family room
- Level: Basement
Heating
- Forced Air-1, Natural Gas
Appliances
- Included: Dishwasher-Built-In, Dryer, Exhaust Fan, Microwave Hood Fan, Washer, Second Refrigerator, Second Stove
Features
- No Smoking Home
- Flooring: Vinyl Plank
- Basement: Full, Finished
Interior area
- Total structure area: 1,069
- Total interior livable area: 1,069 sqft
Property
Parking
- Total spaces: 2
- Parking features: Double Garage Attached, Front Drive Access, RV Access/Parking, Garage Opener
- Attached garage spaces: 2
- Has uncovered spaces: Yes
Features
- Levels: Back Split,2
- Patio & porch: Deck
- Exterior features: Low Maintenance Landscape, Playground Nearby
- Pool features: Community, Public Swimming Pool
Lot
- Size: 6,356 Square Feet
- Features: Corner Lot, Flat Site, Low Maintenance Landscape, Park/Reserve, Playground Nearby, Near Public Transit, Schools, Shopping Nearby, Public Transportation
Details
- Additional structures: Gazebo
Construction
Type & style
- Home type: SingleFamily
- Property subtype: Single Family Residence
Materials
- Foundation: Concrete Perimeter
- Roof: Asphalt
Condition
- Year built: 1961
Community & HOA
Community
- Features: Deck, Gazebo, No Smoking Home
Location
- Region: Edmonton
Financial & listing details
- Price per square foot: C$393/sqft
- Date on market: 8/20/2026
- Ownership: Private
Price history
Price history is unavailable.
Public tax history
Tax history is unavailable.
Climate risks
Neighborhood: Glenwood
Nearby schools
GreatSchools rating
No schools nearby
We couldn't find any schools near this home.
- C$--2 bd1 ba725 sqft16315 96th Ave NW #202C, Edmonton, AB T5P0C9Off Market
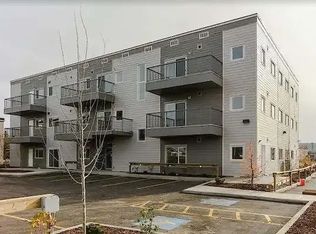
- C$--1 bd1 ba429 sqft9560 163rd St NW #305A, Edmonton, AB T5P3M7Off Market

- C$--2 bd1 ba984 sqft9560 163rd St NW #301B, Edmonton, AB T5P3M7Off Market
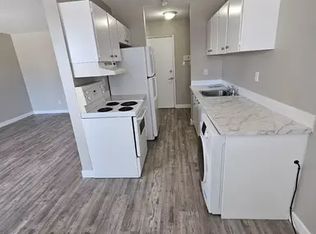
- C$1,1991 bd1 ba600 sqft9560 163rd St NW #102A, Edmonton, AB T5P3M7For Rent
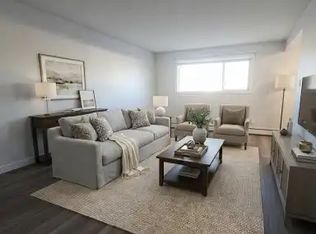
- C$--1 bd1 ba604 sqft9560 163rd St NW, Edmonton, AB T5P3M7Off Market
- C$--3 bd2 ba1.2k sqft10008 162nd St NW #2, Edmonton, AB T5P3K6Off Market
- C$--1 bd1 ba550 sqft10008 162nd St NW UNIT 1, Edmonton, AB T5P3K6Off Market
- C$--1 bd1 ba550 sqft10008 162nd St NW #1B, Edmonton, AB T5P3K6Off Market
Similar homes
- C$449,0004 bd2 ba900 sqft9716 162nd St NW, Edmonton, AB T5P 3K9For Sale
 MLS ID #E4503998, . Amandeep Singh, Sterling Real Estate. RAE
 - C$379,9003 bd1 ba1k sqft16009 93a Ave NW, Edmonton, AB T5R 5J7For Sale
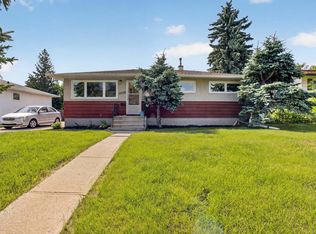 MLS ID #E4504515, Peter Gould, RE/MAX Real Estate. RAE
 - C$449,9004 bd2 ba1.1k sqft9127 149th St NW, Edmonton, AB T5R 0A6For Sale
 MLS ID #E4504569, Chris Squires, Realty Unleashed Inc. RAE
 - C$475,0003 bd2 ba1.1k sqft16613 90th Ave NW, Edmonton, AB T5R 4W9For Sale
 MLS ID #E4504718, Richard B Angus, Logic Realty. RAE
 - C$399,9003 bd3 ba1.2k sqft15930 93rd Ave NW, Edmonton, AB T5R 5H5For SaleMLS ID #E4503984, Lindsay Mercer, The Good Real Estate Company. RAE
- C$440,0004 bd2 ba1k sqft16111 88a Ave NW, Edmonton, AB T5R 4N5For SaleMLS ID #E4503318, Allison R McDougall, REMAX River City. RAE
- C$399,9002 bd1 ba592 sqft9706 159th St NW, Edmonton, AB T5P 2Z3For SaleMLS ID #E4504132, Heather J Morris, MORE Real Estate. RAE
- C$419,9004 bd2 ba1.2k sqft15717 92nd Ave NW, Edmonton, AB T5R 5C5For SaleMLS ID #E4501554, Kenneth T Ng, Method Realty. RAE
- C$439,9003 bd2 ba947 sqft16046 95th Ave NW, Edmonton, AB T5P 0A7For SaleMLS ID #E4500728, Carson K Beier, Royal LePage Noralta Real Estate. RAE
- C$418,0004 bd3 ba1k sqft9012 Meadowlark Rd NW, Edmonton, AB T5R 5W8For SaleMLS ID #E4503402, Paras Bhardwaj, Exp Realty. RAE
- C$429,0004 bd2 ba1.1k sqft9031 150th St NW, Edmonton, AB T5R 1E8For SaleMLS ID #E4502308, Wendy M Lam, RE/MAX Elite. RAE
- C$419,0004 bd2 ba776 sqft9606 161st St NW, Edmonton, AB T5P 3H1For SaleMLS ID #E4498410, Satvir Nagpal, Royal LePage METRO. RAE
- C$429,9004 bd3 ba1.1k sqft9523 151st St NW, Edmonton, AB T5P 1S2For SaleMLS ID #E4498061, Ayaaz Kassam, Sterling Real Estate. RAE
- C$429,0004 bd2 ba981 sqft9201 153rd St NW, Edmonton, AB T5R 1P7For SaleMLS ID #E4501062, Eddie J Castillo, Exp Realty. RAE
- C$425,0004 bd2 ba1k sqft15703 84th Ave NW, Edmonton, AB T5R 3Y2For SaleMLS ID #E4500816, Shirley Nguyen, Royal Lepage Arteam Realty. RAE
- C$379,0004 bd2 ba827 sqft9911 163rd St NW, Edmonton, AB T5P 3N3For SaleMLS ID #E4499880, Basar Ozgun, CIR Realty. RAE
- C$420,0006 bd2 ba1.1k sqft16501 106th Ave NW, Edmonton, AB T5P 0X1For SaleMLS ID #A2326250, Joanna Erika Bariwan, Associate, Ace Realty. courtesy of Pillar9 System
- C$329,8003 bd1 ba990 sqft16112 108th Ave NW, Edmonton, AB T5P 4E4For SaleMLS ID #E4504817, Darlene Strang, RE/MAX Real Estate. RAE
- C$429,9004 bd2 ba971 sqft8712 162nd St NW, Edmonton, AB T5R 2M1For SaleMLS ID #E4499440, Christopher E Hampson, RE/MAX Excellence. RAE
- C$399,9004 bd3 ba1.1k sqft10532 157th St NW, Edmonton, AB T5P 2V8For SaleMLS ID #E4492841, Daisy H Aw, Century 21 Masters. RAE
