
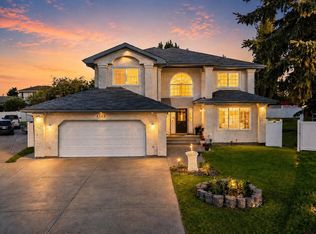
Amazing location - gorgeous two story home situated on a large lot with outdoor living space that has been meticulously planned & maintained - large deck & patio with a private gazebo tucked away. Family parties or quiet times, this is a space for all to enjoy. The home has a spacious foyer opening to large living & dining area. The kitchen is a bright & airy perfectly designed space with newer stainless steel appliances, lots of cabinet space & a garden window. There is a breakfast nook with door to the deck. The large family room has a showstopper stacked stone feature wall with gas fireplace. There is also a den/bedroom, three pce. bath plus laundry room on this level. The second floor has a charming loft area that overlooks the main living room & is a perfect spot to curl up with a good book. Primary bedroom with large walk-in closet & full ensuite with double sized jetted tub. There are two more spacious bedrooms with a second full bathroom. Unspoiled basement for your future plans.
For sale
C$549,999
4335 47th St NW, Edmonton, AB T6L 6J5
4beds
2,236sqft
Single Family Residence
Built in 1990
6,676 Square Feet Lot
$-- Zestimate®
C$246/sqft
C$-- HOA
What's special
Large lotOutdoor living spaceLarge deck and patioPrivate gazebo tucked awaySpacious foyerNewer stainless steel appliancesLots of cabinet space
- 40 days |
- 42 |
- 1 |
Zillow last checked:
Listing updated:
Listed by:
Madeline M Sarafinchan,
Jayman Realty (Edm.) Inc,
Moe Yassine,
Jayman Realty (Edm.) Inc
Source: RAE,MLS®#: E4490802
Facts & features
Interior
Bedrooms & bathrooms
- Bedrooms: 4
- Bathrooms: 3
- Full bathrooms: 3
Primary bedroom
- Level: Upper
Family room
- Level: Main
- Area: 220.15
- Dimensions: 11.9 x 18.5
Heating
- Forced Air-1, Natural Gas
Cooling
- Air Conditioner, Air Conditioning-Central, Fan-Ceiling
Appliances
- Included: Dishwasher-Built-In, Dryer, Exhaust Fan, Refrigerator, Electric Stove, Washer
Features
- Vacuum Systems
- Flooring: Ceramic Tile, Hardwood
- Windows: Window Coverings
- Basement: Full, Unfinished
- Fireplace features: Gas
Interior area
- Total structure area: 2,236
- Total interior livable area: 2,236 sqft
Video & virtual tour
Property
Parking
- Total spaces: 4
- Parking features: Double Garage Attached, Garage Control, Garage Opener
- Attached garage spaces: 2
Features
- Levels: 2 Storey,2
- Patio & porch: Deck
- Fencing: Fenced
Lot
- Size: 6,676 Square Feet
Details
- Additional structures: Gazebo, Storage Shed
Construction
Type & style
- Home type: SingleFamily
- Property subtype: Single Family Residence
Materials
- Foundation: Concrete Perimeter
- Roof: Asphalt
Condition
- Year built: 1990
Community & HOA
Community
- Features: Deck, Gazebo
Location
- Region: Edmonton
Financial & listing details
- Price per square foot: C$246/sqft
- Date on market: 5/29/2026
- Ownership: Private
Madeline M Sarafinchan
Madeline M Sarafinchan
By pressing Contact Agent, you agree that the real estate professional identified above may call/text you about your search, which may involve use of automated means and pre-recorded/artificial voices. You don't need to consent as a condition of buying any property, goods, or services. Message/data rates may apply. You also agree to our Terms of Use. Zillow does not endorse any real estate professionals. We may share information about your recent and future site activity with your agent to help them understand what you're looking for in a home.
Price history
Price history is unavailable.
Public tax history
Tax history is unavailable.
Climate risks
Neighborhood: Burnewood
Nearby schools
GreatSchools rating
No schools nearby
We couldn't find any schools near this home.


- Alberta
- Division No. 11
- Edmonton
- T6L 6J5
- Burnewood
- 4335 47th St NW
Nearby cities
Nearby neighborhoods
Nearby zip codes
Other Edmonton Topics
