Welcome to this beautifully maintained bungalow in the esteemed community of Kulawy Gardens! Offering 1694 sq. ft. of developed living space, this fully finished home features 2+2 bedrooms, a den/home office, 3 full bathrooms, central air conditioning, and a double attached garage. The main floor showcases hardwood flooring, formal living and dining rooms, and a bright eat-in kitchen with a corner pantry, island, and updated stainless steel appliances. A cozy family room provides access to the large rear deck, perfect for entertaining. The spacious primary suite includes a walk-in closet and ensuite with a jetted tub, while a second bedroom, den, full bath, and main-floor laundry complete this level. The finished basement offers a large recreation room, 2 oversized bedrooms, a full bathroom, and ample storage. Ideally located near walking trails, ravine pathways, lakes, parks, schools, shopping, transit, and all amenities.
For sale
C$595,000
168 Kulawy Dr N, Edmonton, AB T6L 7E4
4beds
1,694sqft
Single Family Residence
Built in 1998
5,297 Square Feet Lot
$-- Zestimate®
C$351/sqft
C$-- HOA
What's special
Central air conditioningDouble attached garageHardwood flooringBright eat-in kitchenCorner pantryUpdated stainless steel appliancesCozy family room
- 45 days |
- 23 |
- 3 |
Zillow last checked:
Listing updated:
Listed by:
Sukhit Kaur,
Spalk Real Estate,
Mansukh Khattra,
Spalk Real Estate
Source: RAE,MLS®#: E4495494
Facts & features
Interior
Bedrooms & bathrooms
- Bedrooms: 4
- Bathrooms: 3
- Full bathrooms: 3
Primary bedroom
- Level: Main
Family room
- Level: Main
Heating
- Forced Air-2, Natural Gas
Cooling
- Air Conditioner, Air Conditioning-Central
Appliances
- Included: Dryer, Microwave Hood Fan, Refrigerator, Electric Stove, Washer
Features
- Flooring: Ceramic Tile, Hardwood
- Windows: Window Coverings
- Basement: Full, Finished
Interior area
- Total structure area: 1,694
- Total interior livable area: 1,694 sqft
Property
Parking
- Total spaces: 4
- Parking features: Double Garage Attached, Heated Garage, Insulated, Garage Control, Garage Opener
- Attached garage spaces: 2
Features
- Levels: 2
- Patio & porch: Deck
- Exterior features: Landscaped
- Fencing: Fenced
Lot
- Size: 5,297 Square Feet
- Features: Near Golf Course, Landscaped, Park/Reserve, Near Public Transit, Schools, Shopping Nearby, Golf Nearby, Public Transportation
- Residential vegetation: Fruit Trees/Shrubs
Details
- Additional structures: Storage Shed
Construction
Type & style
- Home type: SingleFamily
- Architectural style: Bungalow
- Property subtype: Single Family Residence
Materials
- Foundation: Concrete Perimeter
- Roof: Asphalt
Condition
- Year built: 1998
Community & HOA
Community
- Features: Deck, Natural Gas BBQ Hookup
- Security: Security System
Location
- Region: Edmonton
Financial & listing details
- Price per square foot: C$351/sqft
- Date on market: 6/25/2026
- Ownership: Private
S
Sukhit Kaur
By pressing Contact Agent, you agree that the real estate professional identified above may call/text you about your search, which may involve use of automated means and pre-recorded/artificial voices. You don't need to consent as a condition of buying any property, goods, or services. Message/data rates may apply. You also agree to our Terms of Use. Zillow does not endorse any real estate professionals. We may share information about your recent and future site activity with your agent to help them understand what you're looking for in a home.
Price history
Price history is unavailable.
Public tax history
Tax history is unavailable.
Climate risks
Neighborhood: Burnewood
Nearby schools
GreatSchools rating
No schools nearby
We couldn't find any schools near this home.
- C$639,0006 bd4 ba2.1k sqft177 Kulawy Dr N, Edmonton, AB T6L7E4For Sale

- C$1,049,9007 bd7 ba4.1k sqft195 Kulawy Dr NW, Edmonton, AB T6L7E4For Sale

- C$575,0005 bd4 ba2.6k sqft141 Kulawy Dr N, Edmonton, AB T6L7E4For Sale
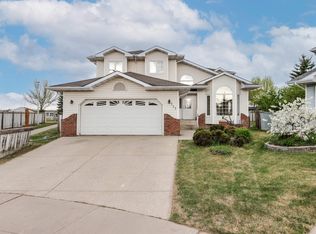
- C$498,0003 bd3 ba1.9k sqft4319 39th Ave NW, Edmonton, AB T6L7B6For Sale

- C$519,9005 bd3 ba1.2k sqft3843 47th St NW, Edmonton, AB T6L5B3For Sale
- C$430,0004 bd2 ba1.1k sqft4724 38b Ave NW, Edmonton, AB T6L5B9For Sale
- C$349,9004 bd2 ba1k sqft4003 41st Ave NW, Edmonton, AB T6L5K5For Sale
- C$699,0005 bd4 ba2.2k sqft4216 47th St NW, Edmonton, AB T6L6J5For Sale
Similar homes
- C$498,0003 bd3 ba1.9k sqft4319 39th Ave NW, Edmonton, AB T6L 7B6For SaleMLS ID #E4501973, Chun Yuan, Initia Property Management. RAE
- C$519,9005 bd3 ba1.2k sqft3843 47th St NW, Edmonton, AB T6L 5B3For Sale
 MLS ID #E4492827, Peter D Schalin, RE/MAX Elite. RAE
 - C$574,0005 bd4 ba2.3k sqft2824 37th St NW, Edmonton, AB T6L 6G4For Sale
 MLS ID #E4500474, Kevin Balicki, MaxWell Devonshire Realty. RAE
 - C$699,0005 bd4 ba2.2k sqft4216 47th St NW, Edmonton, AB T6L 6J5For Sale
 MLS ID #E4494851, Harpreet Gill, MaxWell Polaris. RAE
 - C$549,7004 bd3 ba2k sqft2808 36th Ave NW, Edmonton, AB T6T 0H7For SaleMLS ID #E4491663, Rashid Ahmad, Homes & Gardens Real Estate Limited. RAE
- C$565,0006 bd4 ba2.4k sqft4465 32a St NW, Edmonton, AB T6T 1E8For SaleMLS ID #E4500787, Muhammad Waseem, MaxWell Polaris. RAE
- C$599,9004 bd3 ba2k sqft11023 11a Ave NW, Edmonton, AB T6J 6M6For SaleMLS ID #E4495641, Henry Han, Century 21 Masters. RAE
- C$549,9004 bd3 ba1.8k sqft3219 85th St NW, Edmonton, AB T6K 2Y7For SaleMLS ID #E4498380, Barrie Tanner, Terra Realty. RAE
- C$518,8886 bd4 ba1.6k sqft3135 34b Ave NW, Edmonton, AB T6T 1T6For SaleMLS ID #E4499196, Mani Bagga, Royal Lepage Magna. RAE
- C$450,0003 bd2 ba1.3k sqft3527 41st Ave NW, Edmonton, AB T6L 5S5For SaleMLS ID #E4501706, Cindy L Gannon, RE/MAX Real Estate. RAE
- C$529,9005 bd3 ba1.5k sqft3519 22nd St NW, Edmonton, AB T6T 1W2For SaleMLS ID #E4492046, Nam Kular, KIC Realty. RAE
- C$418,8003 bd2 ba943 sqft371 Kirkpatrick Cres NW, Edmonton, AB T6L 5C9For SaleMLS ID #E4502163, Nancy Stratton, Royal LePage Noralta Real Estate. RAE
- C$449,0004 bd3 ba1.7k sqft3841 62nd St NW, Edmonton, AB T6L 1A4For SaleMLS ID #E4497684, Michelle Goltman, Century 21 Quantum Realty. RAE
- C$539,0004 bd4 ba1.7k sqft463 Tamarack Grn NW, Edmonton, AB T6T 0J3For SaleMLS ID #E4480804, Jay S Arora, MaxWell Polaris. RAE
- C$564,0004 bd4 ba1.9k sqft3031 Spence Wynd SW, Edmonton, AB T6X 1M6For SaleMLS ID #E4483365, Greg B Rosychuk, Real Broker. RAE
- C$579,0004 bd3 ba2.2k sqft1764 Melrose Cres SW, Edmonton, AB T6W 0A2For SaleMLS ID #E4497607, Fan Yang, Mozaic Realty Group. RAE
- C$674,7024 bd3 ba1.3k sqft148 Forrest Dr, Strathcona County, AB T8A 6A8For SaleMLS ID #E4502351, Scott J Macmillan, RE/MAX Elite. RAE
- C$659,0006 bd4 ba2.3k sqft2812 12th St NW, Edmonton, AB T6T 0V8For SaleMLS ID #E4500389, Harman Thind, MaxWell Polaris. RAE
- C$569,0004 bd4 ba1.7k sqft11813 12th Ave NW, Edmonton, AB T6J 7E4For SaleMLS ID #E4491457, Dragic Janjic, REMAX River City. RAE
- C$749,9003 bd3 ba2.2k sqft45 Blue Quill Cres NW, Edmonton, AB T6J 6C5For SaleMLS ID #E4501977, Timothy L Oliver, Royal LePage Noralta Real Estate. RAE
