Beautifully maintained one-owner 1,980 SF 2-storey home in desirable Kiniski Gardens, perfectly facing Kulawy Lake with beautiful pond and greenspace views. Enjoy a peaceful setting with nearby ravine trails, parks, and walking paths just steps away. The main floor features a spacious living room, family room, den, kitchen, and dining area, offering a functional layout ideal for family living and entertaining. The upper level offers 3 spacious bedrooms, including a large primary bedroom with ensuite. Recent upgrades include a new fridge, new stove, and new microwave hood fan. The unfinished basement provides excellent future development potential. The large backyard offers plenty of space for outdoor enjoyment. Conveniently located close to schools, shopping, public transit, and major commuter routes. A rare opportunity to own a well cared for first-hand owner home in one of the most scenic locations in the community.
For sale
C$550,000
4319 39th Ave NW, Edmonton, AB T6L 7B6
3beds
1,980sqft
Single Family Residence
Built in 1997
4,896 Square Feet Lot
$-- Zestimate®
C$278/sqft
C$-- HOA
What's special
Family roomDining areaNew fridgeNew stoveNew microwave hood fan
- 63 days |
- 36 |
- 1 |
Zillow last checked:
Listing updated:
Listed by:
Chun Yuan,
Initia Property Management
Source: RAE,MLS®#: E4488485
Facts & features
Interior
Bedrooms & bathrooms
- Bedrooms: 3
- Bathrooms: 3
- Full bathrooms: 2
- 1/2 bathrooms: 1
Primary bedroom
- Level: Upper
Family room
- Level: Main
Heating
- Forced Air-1, Natural Gas
Appliances
- Included: Dishwasher-Built-In, Dryer, Microwave Hood Fan, Refrigerator, Washer
Features
- Flooring: Carpet, Hardwood, Linoleum
- Windows: Window Coverings
- Basement: Full, Unfinished
- Fireplace features: Gas
Interior area
- Total structure area: 1,980
- Total interior livable area: 1,980 sqft
Property
Parking
- Total spaces: 2
- Parking features: Double Garage Attached, Garage Control, Garage Opener
- Attached garage spaces: 2
Features
- Levels: 2 Storey,2
- Exterior features: Landscaped, Playground Nearby
- Fencing: Fenced
Lot
- Size: 4,896 Square Feet
- Features: Near Golf Course, Landscaped, Playground Nearby, Near Public Transit, Schools, Golf Nearby, Public Transportation
Construction
Type & style
- Home type: SingleFamily
- Property subtype: Single Family Residence
Materials
- Foundation: Concrete Perimeter
- Roof: Asphalt
Condition
- Year built: 1997
Community & HOA
Community
- Features: See Remarks
Location
- Region: Edmonton
Financial & listing details
- Price per square foot: C$278/sqft
- Date on market: 5/18/2026
- Ownership: Private
Chun Yuan
Chun Yuan
By pressing Contact Agent, you agree that the real estate professional identified above may call/text you about your search, which may involve use of automated means and pre-recorded/artificial voices. You don't need to consent as a condition of buying any property, goods, or services. Message/data rates may apply. You also agree to our Terms of Use. Zillow does not endorse any real estate professionals. We may share information about your recent and future site activity with your agent to help them understand what you're looking for in a home.
Price history
Price history is unavailable.
Public tax history
Tax history is unavailable.
Climate risks
Neighborhood: Burnewood
Nearby schools
GreatSchools rating
No schools nearby
We couldn't find any schools near this home.
- C$1,049,9007 bd7 ba4.1k sqft195 Kulawy Dr NW, Edmonton, AB T6L7E4For Sale

- C$639,0005 bd4 ba2k sqft177 Kulawy Dr N, Edmonton, AB T6L7E4For Sale

- C$595,0004 bd3 ba1.6k sqft168 Kulawy Dr N, Edmonton, AB T6L7E4For Sale
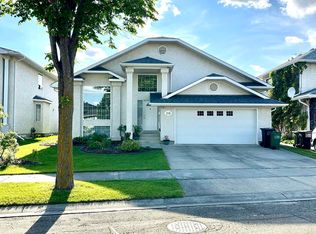
- C$599,9005 bd4 ba2.6k sqft141 Kulawy Dr N, Edmonton, AB T6L7E4For Sale

- C$349,9003 bd3 ba1.3k sqft4031 38th St NW, Edmonton, AB T6L6W8For Sale
- C$519,9005 bd3 ba1.2k sqft3843 47th St NW, Edmonton, AB T6L5B3For Sale
- C$400,0004 bd2 ba1k sqft27 Kiniski Cres NW, Edmonton, AB T6L5E3For Sale
- C$550,0004 bd4 ba1.9k sqft1225 Kane Wynd NW, Edmonton, AB T6L6X7For Sale
Similar homes
- C$595,0004 bd3 ba1.6k sqft168 Kulawy Dr N, Edmonton, AB T6L 7E4For SaleMLS ID #E4495494, Sukhit Kaur, Spalk Real Estate. RAE
- C$518,8886 bd4 ba1.6k sqft3135 34b Ave NW, Edmonton, AB T6T 1T6For Sale
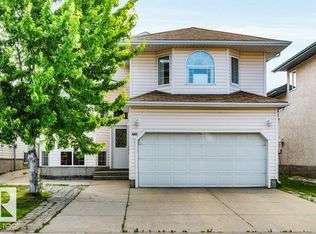 MLS ID #E4499196, Mani Bagga, Royal Lepage Magna. RAE
 - C$559,7004 bd3 ba2k sqft2808 36th Ave NW, Edmonton, AB T6T 0H7For Sale
 MLS ID #E4491663, Rashid Ahmad, Homes & Gardens Real Estate Limited. RAE
 - C$524,9994 bd4 ba1.8k sqft3449 28th St NW, Edmonton, AB T6T 2A5For Sale
 MLS ID #E4496795, Muhammad Waseem, MaxWell Polaris. RAE
 - C$599,9005 bd4 ba2.6k sqft141 Kulawy Dr N, Edmonton, AB T6L 7E4For SaleMLS ID #E4497454, Jamie M Savage, RE/MAX Excellence. RAE
- C$519,0003 bd3 ba1.9k sqft784 Blackburn Pl SW, Edmonton, AB T6W 1C7For SaleMLS ID #E4499497, Julian P Szklarz, Coldwell Banker Mountain Central. RAE
- C$479,8003 bd3 ba1.7k sqft1906 37b Ave NW, Edmonton, AB T6T 1S5For SaleMLS ID #E4495785, Jogy Mathew, MaxWell Devonshire Realty. RAE
- C$470,0003 bd3 ba1.8k sqft1815 36th Ave NW, Edmonton, AB T6T 1S8For SaleMLS ID #E4491089, Ivan Falcos, Lux Real Estate Inc. RAE
- C$499,9004 bd4 ba1.8k sqft4203 12th Ave NW, Edmonton, AB T6L 6M5For SaleMLS ID #E4496563, Travis S Simpson, Exp Realty. RAE
- C$535,0004 bd4 ba2k sqft1003 Blackburn Close SW, Edmonton, AB T6W 1C3For SaleMLS ID #E4489488, Lisa Leung, Royal LePage Noralta Real Estate. RAE
- C$528,0004 bd3 ba1.4k sqft2915 151a Ave NW, Edmonton, AB T5Y 2Y5For SaleMLS ID #E4499168, Gurmeet Sandhu, Royal Lepage Arteam Realty. RAE
- C$465,0003 bd3 ba1.5k sqft211 59th St SW, Edmonton, AB T6X 0K7For SaleMLS ID #E4498371, Michael Trache, MaxWell Challenge Realty. RAE
- C$524,9003 bd3 ba1.6k sqft611 Hooke Ct NW, Edmonton, AB T5A 5H5For SaleMLS ID #E4496593, Sarah Keats, REMAX River City. RAE
- C$472,5003 bd4 ba1.3k sqft3711 22a St NW, Edmonton, AB T6T 1V7For SaleMLS ID #E4493407, Mandeep Minhas, MaxWell Polaris. RAE
- C$448,4005 bd2 ba1k sqft3520 19th Ave NW, Edmonton, AB T6L 2Z9For SaleMLS ID #E4498829, . Loveleen Kaur, Exp Realty. RAE
- C$568,0003 bd3 ba1.8k sqft2426 Hagen Way NW, Edmonton, AB T6R 3L5For SaleMLS ID #E4490240, Madeline M Sarafinchan, Jayman Realty (Edm.) Inc. RAE
- C$459,9003 bd3 ba1.1k sqft3779 18th St NW, Edmonton, AB T6T 1S5For SaleMLS ID #E4494001, Keith A Faria, REMAX River City. RAE
- C$414,8006 bd3 ba1.3k sqft4174 28th Ave NW, Edmonton, AB T6L 4W1For SaleMLS ID #E4497240, Mani Bagga, Royal Lepage Magna. RAE
- C$499,9995 bd2 ba1.4k sqft1030 106th St NW, Edmonton, AB T6J 6G8For SaleMLS ID #E4487493, Jennifer L Kitzan Mohammed, MaxWell Polaris. RAE
- C$509,9003 bd3 ba1.6k sqft978 Rutherford Rd SW, Edmonton, AB T6W 1W9For SaleMLS ID #E4488845, Jenny Liu, Evertrust Realty. RAE
