Location! Location! Blackburn Ravine! Cul-de-sac, short walk to parks, playgrounds & the ravine. Must see Newer Dream kitchen! This home hits the mark families are looking for: almost 2000 sq ft of above ground excellent space, natural light, & room to grow, perfect for everyon. Three bedrooms, 2 washrms upstairs, including a bright naturally lit primary bedrm w upgraded 5 piece spa ensuite, soaker tub ! 4 piece washrm for the other 2 bedrms. This floor plan is functional & comfortable, featuring two separate living and family room areas on the main floor, one with a bright south-facing window that fills the space w much sunlight, the other open to kitchen perfect for everyday living or entertaining. A convenient combined half bath & laundry room on main next to attached double garage, makes for everyday ease. Basement is ready for your development or is fantastic storage, hobby space as is. You’ll find a super backyard with a deck that’s great for summer evenings, the perfect home, many features ...
For sale
C$495,000
784 Blackburn Pl SW, Edmonton, AB T6W 1C7
3beds
1,974sqft
Single Family Residence
Built in 1998
-- sqft lot
$-- Zestimate®
C$251/sqft
C$-- HOA
What's special
- 41 days |
- 53 |
- 3 |
Zillow last checked:
Listing updated:
Listed by:
Julian P Szklarz,
Coldwell Banker Mountain Central,
Oriana L Cronin,
Coldwell Banker Mountain Central
Source: RAE,MLS®#: E4499497
Facts & features
Interior
Bedrooms & bathrooms
- Bedrooms: 3
- Bathrooms: 3
- Full bathrooms: 2
- 1/2 bathrooms: 1
Primary bedroom
- Level: Upper
Family room
- Level: Main
- Area: 197.34
- Dimensions: 14.3 x 13.8
Heating
- Forced Air-1, Natural Gas
Appliances
- Included: See Remarks
Features
- Vaulted Ceiling(s)
- Flooring: Carpet, Ceramic Tile, Laminate Flooring
- Windows: Vinyl Windows
- Basement: Full, Partially Finished
- Fireplace features: Gas
Interior area
- Total structure area: 1,974
- Total interior livable area: 1,974 sqft
Property
Parking
- Total spaces: 4
- Parking features: Double Garage Attached
- Attached garage spaces: 2
Features
- Levels: 2 Storey,3
- Patio & porch: Deck
- Exterior features: Landscaped, Playground Nearby
- Pool features: Community, Public Swimming Pool
- Fencing: Fenced
Lot
- Features: Cul-De-Sac, Near Golf Course, Landscaped, Picnic Area, Playground Nearby, Near Public Transit, Schools, Shopping Nearby, Wooded, See Remarks, Golf Nearby, Public Transportation, Treed Lot
- Residential vegetation: Fruit Trees/Shrubs
Construction
Type & style
- Home type: SingleFamily
- Property subtype: Single Family Residence
Materials
- Foundation: Concrete Perimeter
- Roof: Asphalt
Condition
- Year built: 1998
Community & HOA
Community
- Features: Deck, Vaulted Ceiling, See Remarks
Location
- Region: Edmonton
Financial & listing details
- Price per square foot: C$251/sqft
- Date on market: 7/17/2026
- Ownership: Private
Price history
Price history is unavailable.
Public tax history
Tax history is unavailable.
Climate risks
Neighborhood: Hertiage Valley
Nearby schools
GreatSchools rating
No schools nearby
We couldn't find any schools near this home.
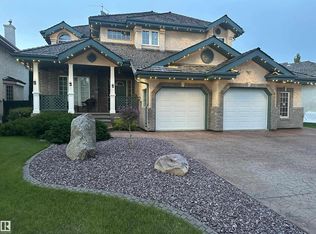
- C$540,0005 bd4 ba1.7k sqft362 Blackburn Dr, Edmonton, AB T6WFor Sale

- C$745,0007 bd4 ba2.2k sqft170 Blackburn Dr, Edmonton, AB T6W1B6For Sale
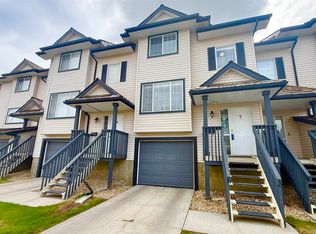
- C$298,0003 bd3 ba1.2k sqft225 Blackburn Pl E #9, Edmonton, AB T6W1C7For Sale
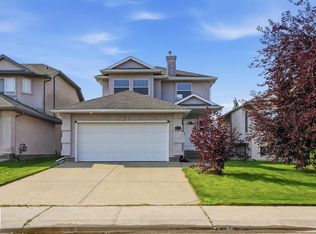
- C$435,0002 bd2 ba1.3k sqft215 Blackburn Pl SW #128, Edmonton, AB T6W1C7For Sale

- C$299,9002 bd2 ba1.2k sqft215 Blackburn Dr E #123, Edmonton, AB T6W1B9For Sale
- C$289,9003 bd3 ba1.2k sqft225 Blackburn Dr #16, Edmonton, AB T6W1H1For Sale
- C$349,0003 bd4 ba1.4k sqft211 Blackburn Pl SW #23, Edmonton, AB T6W1C7For Sale
- C$524,9004 bd3 ba1.2k sqft839 Blacklock Way SW, Edmonton, AB T6W1C6For Sale
Similar homes
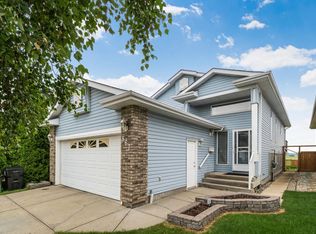
- C$479,9003 bd3 ba1.6k sqft10719 8th Ave SW, Edmonton, AB T6W 1G4For Sale
 MLS ID #E4503922, Curtis D Stasiuk, MaxWell Progressive. RAE
 - C$455,0004 bd3 ba1.2k sqft867 Blacklock Way SW, Edmonton, AB T6W 1C4For Sale
 MLS ID #E4500227, Rasan Bhinder, Mozaic Realty Group. RAE
 - C$499,9004 bd4 ba1.6k sqft1103 117th St SW, Edmonton, AB T6W 1W8For Sale
 MLS ID #E4500890, Tiebo Cai, Century 21 Masters. RAE
 - C$505,8004 bd3 ba1.6k sqft2984 McPhadden Way SW, Edmonton, AB T6W 1P8For Sale
 MLS ID #E4496931, Stephen Yip, RE/MAX Elite. RAE
 - C$489,9004 bd4 ba1.6k sqft7043 22nd Ave SW, Edmonton, AB T6X 0T8For SaleMLS ID #E4499893, Mayflor Cortado, Million Dollar Realty. RAE
- C$499,0003 bd3 ba1.3k sqft1921 119a St SW, Edmonton, AB T6W 0E2For SaleMLS ID #E4485366, Jay S Sandhu, HouseSigma Inc. RAE
- C$485,0004 bd3 ba1.3k sqft5887 Sutter Pl NW, Edmonton, AB T6R 3R2For SaleMLS ID #E4502871, Fan Yang, Mozaic Realty Group. RAE
- C$549,8004 bd4 ba1.9k sqft1227 115th St SW, Edmonton, AB T6W 1W6For SaleMLS ID #E4498123, Fan Yang, Mozaic Realty Group. RAE
- C$455,0003 bd3 ba1.3k sqft7847 7th Ave SW, Edmonton, AB T6X 1N3For SaleMLS ID #E4503727, Angela H Mills, Exp Realty. RAE
- C$614,9995 bd4 ba2k sqft1103 115th St SW, Edmonton, AB T6W 1W7For SaleMLS ID #E4505236, Neil S Thompson, MaxWell Polaris. RAE
- C$535,0004 bd3 ba1.6k sqft11512 24th Ave NW, Edmonton, AB T6J 3R7For SaleMLS ID #E4497224, Henry Han, Century 21 Masters. RAE
- C$515,5004 bd3 ba1.6k sqft6907 19th Ave NW, Edmonton, AB T6K 2G7For SaleMLS ID #E4502125, Max Borrelli, MaxWell Devonshire Realty. RAE
- C$459,9985 bd2 ba1k sqft1545 49a St NW, Edmonton, AB T6L 6Y6For SaleMLS ID #E4504344, Mohit Dhunna, Exp Realty. RAE
- C$419,9003 bd3 ba1.4k sqft203 84th St SW, Edmonton, AB T6X 1H6For SaleMLS ID #E4500674, Aseem Khimta, MaxWell Challenge Realty. RAE
- C$527,7996 bd3 ba1.2k sqft4511 25th Ave NW, Edmonton, AB T6L 3X6For SaleMLS ID #E4502832, Arshdeep S Badesha, NOW Real Estate Group. RAE
- C$500,0004 bd4 ba1.5k sqft173 Castle Dr NW, Edmonton, AB T5X 6G4For SaleMLS ID #E4505412, Kathy Sobh, MaxWell Polaris. RAE
- C$564,9984 bd4 ba2k sqft6156 11th Ave SW, Edmonton, AB T6X 0M4For SaleMLS ID #E4502334, Mohit Dhunna, Exp Realty. RAE
- C$545,0003 bd3 ba1.8k sqft3214 22a Ave NW, Edmonton, AB T6T 0K6For SaleMLS ID #E4496620, Karm S Sidhu, Sutton Premiere Real Estate. RAE
- C$469,9005 bd3 ba1.9k sqft5507 179th St NW, Edmonton, AB T6M 1X1For SaleMLS ID #E4502299, Justin E Lafavor, MaxWell Challenge Realty. RAE
- C$524,9994 bd4 ba1.8k sqft3449 28th St NW, Edmonton, AB T6T 2A5For SaleMLS ID #E4496795, Muhammad Waseem, MaxWell Polaris. RAE
