Location, Location, Across from Blackburne Ravine & playground area! Welcome to 170 Blackburn Dr, Large Dble Att Oversized Garage w additional office has many options. Former Kimberly Homes Showhome, exquisite design, best curb appeal. Character front veranda welcomes you inside, high ceilings, lots of natural light. The modernized kitchen w bay window above the kitchen sink is adjacent to a gorgeous vaulted private dining room featuring a unique moon window adding timeless charm. The main floor also features a flex bedroom - office, laundry room w sink & storage, guest washroom. 4 Bedrooms Upstairs, spacious primary bedroom has a vaulted 5-piece ensuite room w dual vanities, walk-in closet, all new triple-glazed windows throughout the upper floor. The finished bsmt includes 2 more bedrooms, 3 piece washroom, rec living area & cold storage rm. Enjoy HEPA Air System, A.C., maintenance-free decking, overed outdoor hot tub. Permanent customizable exterior lighting highlights both the front & backyard.
For sale
C$780,000
170 Blackburn Dr, Edmonton, AB T6W 1B6
7beds
2,285sqft
Single Family Residence
Built in 1994
-- sqft lot
$-- Zestimate®
C$341/sqft
C$-- HOA
What's special
Best curb appealCharacter front verandaHigh ceilingsLots of natural lightGuest washroomSpacious primary bedroomWalk-in closet
- 47 days |
- 22 |
- 0 |
Zillow last checked:
Listing updated:
Listed by:
Julian P Szklarz,
Coldwell Banker Mountain Central,
Oriana L Cronin,
Coldwell Banker Mountain Central
Source: RAE,MLS®#: E4493083
Facts & features
Interior
Bedrooms & bathrooms
- Bedrooms: 7
- Bathrooms: 4
- Full bathrooms: 3
- 1/2 bathrooms: 1
Primary bedroom
- Level: Upper
Family room
- Level: Basement
- Area: 207.7
- Dimensions: 15.5 x 13.4
Heating
- Forced Air-1, Natural Gas
Cooling
- Air Conditioner, Air Conditioning-Central
Appliances
- Included: Dishwasher-Built-In, Dryer, Exhaust Fan, Microwave Hood Fan, Oven-Built-In, Refrigerator, Electric Stove, Washer, Water Softener
Features
- Ceiling 10 ft., Closet Organizers, No Smoking Home, Vaulted Ceiling(s), Workshop
- Flooring: Carpet, Ceramic Tile, Vinyl Plank
- Windows: Window Coverings, Vinyl Windows
- Basement: Full, Finished
- Fireplace features: Gas
Interior area
- Total structure area: 2,285
- Total interior livable area: 2,285 sqft
Video & virtual tour
Property
Parking
- Total spaces: 5
- Parking features: Double Garage Attached, Front Drive Access, Oversized, Parking-Plug-Ins, Garage Control, Garage Opener
- Attached garage spaces: 2
- Has uncovered spaces: Yes
Features
- Levels: 2 Storey,3
- Patio & porch: Deck, Patio
- Exterior features: Landscaped, Playground Nearby
- Pool features: Community, Public Swimming Pool
- Spa features: Community, Hot Tub
- Fencing: Fenced
- Has view: Yes
- View description: Ravine View
- Has water view: Yes
- Water view: Ravine View
- Waterfront features: Creek
Lot
- Features: Airport Nearby, Environmental Reserve, Near Golf Course, Landscaped, Park/Reserve, Playground Nearby, Near Public Transit, Schools, Shopping Nearby, See Remarks, Golf Nearby, Public Transportation
- Residential vegetation: Fruit Trees/Shrubs
Details
- Additional structures: Storage Shed
Construction
Type & style
- Home type: SingleFamily
- Property subtype: Single Family Residence
Materials
- Foundation: Concrete Perimeter
- Roof: Cedar Shakes
Condition
- Year built: 1994
Community & HOA
Community
- Features: Ceiling 10 ft., Closet Organizers, Deck, No Smoking Home, Patio, Vaulted Ceiling, Workshop
- Security: Security System
Location
- Region: Edmonton
Financial & listing details
- Price per square foot: C$341/sqft
- Date on market: 6/11/2026
- Ownership: Private
Julian P Szklarz
Julian P Szklarz
By pressing Contact Agent, you agree that the real estate professional identified above may call/text you about your search, which may involve use of automated means and pre-recorded/artificial voices. You don't need to consent as a condition of buying any property, goods, or services. Message/data rates may apply. You also agree to our Terms of Use. Zillow does not endorse any real estate professionals. We may share information about your recent and future site activity with your agent to help them understand what you're looking for in a home.
Price history
Price history is unavailable.
Public tax history
Tax history is unavailable.
Climate risks
Neighborhood: Hertiage Valley
Nearby schools
GreatSchools rating
No schools nearby
We couldn't find any schools near this home.
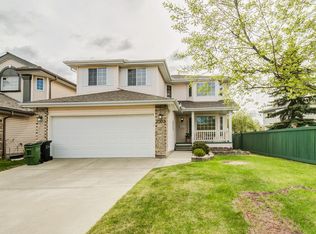
- C$509,0003 bd3 ba1.9k sqft784 Blackburn Pl SW, Edmonton, AB T6W1C7For Sale

- C$535,0004 bd4 ba2k sqft1003 Blackburn Close SW, Edmonton, AB T6W1C3For Sale
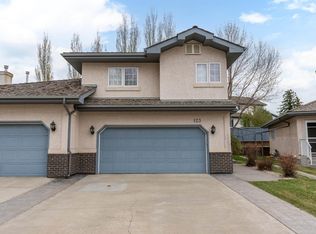
- C$300,0002 bd2 ba1.2k sqft215 Blackburn Dr #123, Edmonton, AB T6W1B9For Sale
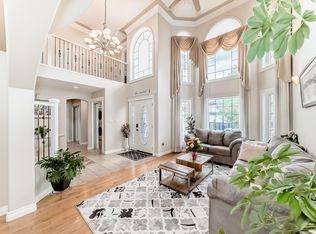
- C$435,0002 bd2 ba1.3k sqft215 Blackburn East Dr #128, Edmonton, AB T6W1B9For Sale

- C$550,0005 bd4 ba1.7k sqft362 Blackburn Dr, Edmonton, AB T6W1B8For Sale
- C$300,0003 bd3 ba1.2k sqft225 Blackburn Dr #16, Edmonton, AB T6W1H1For Sale
- C$349,0003 bd4 ba1.4k sqft211 Blackburn Pl SW #23, Edmonton, AB T6W1C7For Sale
- C$298,0003 bd3 ba1.2k sqft225 Blackburn Dr E #9, Edmonton, AB T6W1H1For Sale
Similar homes
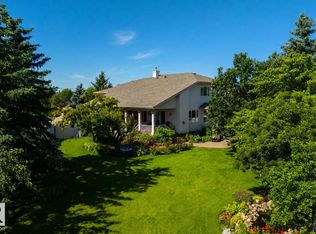
- C$799,9008 bd6 ba2.8k sqft6736 11th Ave SW, Edmonton, AB T6X 1L1For Sale
 MLS ID #E4488143, Basar Ozgun, CIR Realty. RAE
 - C$899,9006 bd4 ba2.7k sqft11304 9th Ave NW, Edmonton, AB T6J 6W4For Sale
 MLS ID #E4486964, Shauna S Ylagan, Lange Realty Ltd. RAE
 - C$799,0004 bd4 ba2.2k sqft716 Hendra Cres NW, Edmonton, AB T6R 1S6For Sale
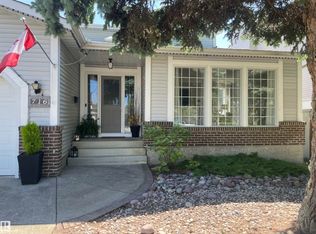 MLS ID #E4500066, Ed J Michaels, MaxWell Devonshire Realty. RAE
 - C$799,0004 bd4 ba1.7k sqft413 Chappelle Dr SW, Edmonton, AB T6W 0Z3For Sale
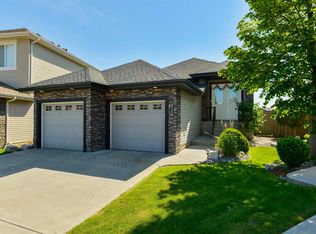 MLS ID #E4495854, Shauna S Ylagan, Lange Realty Ltd. RAE
 - C$629,9005 bd4 ba2k sqft1103 115th St SW, Edmonton, AB T6W 1W7For SaleMLS ID #E4492814, Neil S Thompson, MaxWell Polaris. RAE
- C$784,9007 bd4 ba2.5k sqft3010 55th St, Beaumont, AB T4X 2B4For SaleMLS ID #E4500153, Jordan Draper, Realty Focus. RAE
- C$949,0005 bd4 ba2.4k sqft3412 Macneil Link NW, Edmonton, AB T6R 3V4For SaleMLS ID #E4500678, Fan Yang, Mozaic Realty Group. RAE
- C$749,9005 bd4 ba2.6k sqft1603 158th St SW, Edmonton, AB T6W 3E6For SaleMLS ID #E4495061, Brendan Spackman, Realty Focus. RAE
- C$949,0004 bd3 ba2.3k sqft242 Running Creek Ln NW, Edmonton, AB T6J 6V9For SaleMLS ID #E4492751, Adam T Dirksen, Rimrock Real Estate. RAE
- C$649,9004 bd4 ba2.4k sqft613 Stewart Cres SW, Edmonton, AB T6X 1B5For SaleMLS ID #E4495158, Ricky Aujla, Century 21 Bravo Realty. RAE
- C$699,0005 bd4 ba2.2k sqft4216 47th St NW, Edmonton, AB T6L 6J5For SaleMLS ID #E4494851, Harpreet Gill, MaxWell Polaris. RAE
- C$659,0006 bd4 ba2.3k sqft2812 12th St NW, Edmonton, AB T6T 0V8For SaleMLS ID #E4500389, Harman Thind, MaxWell Polaris. RAE
- C$675,0004 bd4 ba1.9k sqft8509 Sloane Cres NW, Edmonton, AB T6R 0L1For SaleMLS ID #E4495545, Jeneen L Marchant, RE/MAX Real Estate. RAE
- C$565,0006 bd4 ba2.4k sqft4465 32a St NW, Edmonton, AB T6T 1E8For SaleMLS ID #E4500787, Muhammad Waseem, MaxWell Polaris. RAE
- C$699,9006 bd4 ba2.1k sqft1238 26a St NW, Edmonton, AB T6T 2J4For SaleMLS ID #E4493898, Aman K Gill, MaxWell Polaris. RAE
- C$685,0004 bd3 ba2.7k sqft979 Hollingsworth Bnd NW, Edmonton, AB T6R 3G7For SaleMLS ID #E4495537, Craig E Finnman, Royal LePage Prestige Realty. RAE
- C$848,8884 bd4 ba2.7k sqft3711 Westcliff Way SW, Edmonton, AB T6W 2T1For SaleMLS ID #E4498173, Barrie Tanner, Terra Realty. RAE
- C$879,8005 bd4 ba3k sqft515 Callaghan Point E, Edmonton, AB T6W 0G4For SaleMLS ID #E4488126, Gurpreet S Ghatehora, Royal Lepage Arteam Realty. RAE
- C$815,0005 bd3 ba1.8k sqft8704 165th Ave NW, Edmonton, AB T5Z 3W9For SaleMLS ID #E4496815, Sherelle Murray, The Good Real Estate Company. RAE
- C$685,0004 bd4 ba1.9k sqft16320 12th Ave SW, Edmonton, AB T6W 3K4For SaleMLS ID #E4486017, Wendy M Lam, RE/MAX Elite. RAE
