Skip main navigation
For sale
  • C$540,000

    362 Blackburn Dr, Edmonton, AB T6W 1B8

    5beds
    1,784sqft
    Single Family Residence
    Built in 1994
    -- sqft lot
    $-- Zestimate®
    C$303/sqft
    C$-- HOA

    What's special

    Beautifully renovatedQuiet streetNewer shinglesTwo new fireplacesMaintenance-free composite deckBright main floorOversized pantry
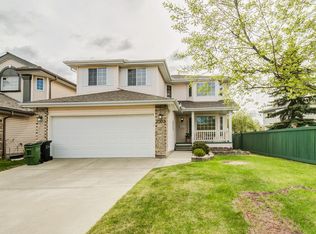
    Beautifully renovated and truly move-in ready! Nestled on a quiet street in the sought-after community of Blackburne, just steps from the scenic ravine and walking trails, this exceptional 2-storey home offers 5 bedrooms, 3.5 bathrooms, and the perfect blend of style, comfort, and functionality. Thoughtfully updated with newer shingles, furnace, hot water tank, plumbing, carpet, window coverings, two new fireplaces, and a maintenance-free composite deck. The bright main floor features formal living and family rooms, a spacious kitchen with granite countertops, an oversized pantry, dining area, and main-floor laundry. Upstairs, the king-sized primary suite offers a walk-in closet and private ensuite, while the fully finished basement adds a large rec room, 2 bedrooms, a full bath, workshop, and ample storage. Relax or entertain in the sunny south-facing backyard. Complete with central A/C, a double attached garage, and quick access to Anthony Henday, schools, parks, shopping, and amenities.
    37 days
    |
    39
    |
    2
    |

    Zillow last checked:

    Listing updated:

    Listed by:

    Ayat Al-Mustapha,

    RE/MAX Elite

    Source: RAE,MLS®#: E4495908MLS Logo

      Facts & features

      Interior

      Bedrooms & bathrooms
      • Bedrooms: 5
      • Bathrooms: 4
      • Full bathrooms: 3
      • 1/2 bathrooms: 1
      Primary bedroom
      • Level: Upper
      Family room
      • Level: Main
      • Area: 2198.52
      • Dimensions: 39.4 x 55.8
      Heating
      • Forced Air-1, Natural Gas
      Cooling
      • Air Conditioner, Air Conditioning-Central
      Appliances
      • Included: Dishwasher-Built-In, Dryer, Microwave Hood Fan, Refrigerator, Electric Stove, Washer
      Features
      • No Animal Home, No Smoking Home
      • Flooring: Carpet, Non-Ceramic Tile, Vinyl Plank
      • Windows: Window Coverings
      • Basement: Full, Finished
      Interior area
      • Total structure area: 1,784
      • Total interior livable area: 1,784 sqft

      Property

      Parking
      • Total spaces: 4
      • Parking features: Double Garage Attached, Oversized, Garage Control, Garage Opener
      • Attached garage spaces: 2
      Features
      • Levels: 2 Storey,3
      • Patio & porch: Deck
      • Exterior features: Landscaped, Private Park Access
      • Pool features: Community, Public Swimming Pool
      • Fencing: Fenced
      • Has view: Yes
      • View description: City, View City
      Lot
      • Features: Airport Nearby, Near Golf Course, Landscaped, Recreation Use, Schools, Shopping Nearby, Private Park Access, Golf Nearby
      Details
      • Additional structures: Storage Shed
      • Other equipment: TV Wall Mount

      Construction

      Type & style
      • Home type: SingleFamily
      • Property subtype: Single Family Residence
      Materials
      • Foundation: Concrete Perimeter
      • Roof: Cedar Shakes
      Condition
      • Year built: 1994

      Community & HOA

      Community
      • Features: Deck, No Animal Home, No Smoking Home
      HOA
      • Services included: Amenities w/HOA, Professional Management, See Remarks
      Location
      • Region: Edmonton

      Financial & listing details

      • Price per square foot: C$303/sqft
      • Date on market: 6/26/2026
      • Ownership: Private
      • Road surface type: Paved Lane
      Ayat Al-Mustapha

      Ayat Al-Mustapha

      By pressing Contact Agent, you agree that the real estate professional identified above may call/text you about your search, which may involve use of automated means and pre-recorded/artificial voices. You don't need to consent as a condition of buying any property, goods, or services. Message/data rates may apply. You also agree to our Terms of Use. Zillow does not endorse any real estate professionals. We may share information about your recent and future site activity with your agent to help them understand what you're looking for in a home.

        Price history

        Price history is unavailable.

        Public tax history

        Tax history is unavailable.

        Climate risks

        Neighborhood: Hertiage Valley

        Getting around

        10 / 100
        Car-Dependent
        33 / 100
        Somewhat Bikeable

        Nearby schools

        GreatSchools rating

        No schools nearby

        We couldn't find any schools near this home.

        Similar homes