~MINT CONDITION 3 BEDROOM BUNGALOW IN SITUATED IN A 40+ ADULT COMPLEX SITUATED IN THE HIGHLY DESIRABLE AND SOUGHT AFTER NEIGHBOURHOOD OF BLACKBURNE~ HEATED GARAGE ~ COMPOSITE DECK ~ This property is well maintained and perfect for retirees. Features include: Huge Square Footage~ Main Floor Laundry ~ Natural Gas Outlet for your BBQ on the spacious rear deck ~ Laundry Room~ Open concept main floor with a vaulted ceiling ~ Tons of kitchen cabinet space ~ High-End Stainless Steel Appliances ~ 2 Full Baths ~ Large Primary Bedroom with Ensuite ~ The garage is nicely finished ~ unfinished lower level ready for your own personal touch~ Well cared for complex ~ Incredible location close to Blackmud Creek, Green Spaces & Beautiful Walking Trails, close to all amenities ever desired and the Anthony Henday ~ Cable & Internet are included in Condo Fees
For sale
C$435,000
215 Blackburn Pl SW #128, Edmonton, AB T6W 1C7
2beds
1,395sqft
Duplex, Half Duplex
Built in 1999
-- sqft lot
$-- Zestimate®
C$312/sqft
C$-- HOA
What's special
- 91 days |
- 0 |
- 0 |
Zillow last checked:
Listing updated:
Listed by:
Wally Fakhreddine,
MaxWell Devonshire Realty
Source: RAE,MLS®#: E4485728
Facts & features
Interior
Bedrooms & bathrooms
- Bedrooms: 2
- Bathrooms: 2
- Full bathrooms: 2
Primary bedroom
- Level: Main
Heating
- Forced Air-1, Natural Gas
Appliances
- Included: Dishwasher-Built-In, Dryer, Refrigerator, Electric Stove, Washer
Features
- Ceiling 9 ft., Vaulted Ceiling(s)
- Flooring: Hardwood, Linoleum
- Windows: Window Coverings, Vinyl Windows
- Basement: Full, Unfinished
- Fireplace features: Gas
Interior area
- Total structure area: 1,395
- Total interior livable area: 1,395 sqft
Video & virtual tour
Property
Parking
- Total spaces: 4
- Parking features: Double Garage Attached, Guest, Parking-Visitor
- Attached garage spaces: 2
Features
- Levels: 1
- Patio & porch: Deck
- Exterior features: Landscaped, Playground Nearby, Exterior Walls- 2"x6"
Lot
- Features: Flat Site, Near Golf Course, Landscaped, Park/Reserve, Picnic Area, Playground Nearby, Near Public Transit, Schools, Shopping Nearby, See Remarks, Golf Nearby, Public Transportation
- Residential vegetation: Fruit Trees/Shrubs
Construction
Type & style
- Home type: MultiFamily
- Architectural style: Bungalow
- Property subtype: Duplex, Half Duplex
- Attached to another structure: Yes
Materials
- Foundation: Concrete Perimeter
- Roof: Wood Shingles
Condition
- Year built: 1999
Community & HOA
Community
- Features: Ceiling 9 ft., Deck, Exterior Walls- 2"x6", Social Rooms, Vaulted Ceiling
- Security: Smoke Detector(s), Detectors Smoke
HOA
- Has HOA: Yes
- Services included: Amenities w/Condo, Insur. for Common Areas, Internet Services, Landscape/Snow Removal, Parking, Professional Management, Reserve Fund Contribution, TV Service, Utilities Common Areas, See Remarks
Location
- Region: Edmonton
Financial & listing details
- Price per square foot: C$312/sqft
- Date on market: 5/5/2026
- Ownership: Private
W
Wally Fakhreddine
By pressing Contact Agent, you agree that the real estate professional identified above may call/text you about your search, which may involve use of automated means and pre-recorded/artificial voices. You don't need to consent as a condition of buying any property, goods, or services. Message/data rates may apply. You also agree to our Terms of Use. Zillow does not endorse any real estate professionals. We may share information about your recent and future site activity with your agent to help them understand what you're looking for in a home.
Price history
Price history is unavailable.
Public tax history
Tax history is unavailable.
Climate risks
Neighborhood: Hertiage Valley
Nearby schools
GreatSchools rating
No schools nearby
We couldn't find any schools near this home.
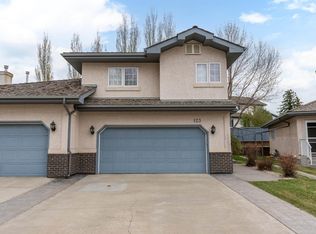
- C$300,0002 bd2 ba1.2k sqft215 Blackburn Dr #123, Edmonton, AB T6W1B9For Sale
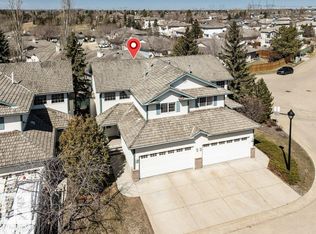
- C$349,0003 bd4 ba1.4k sqft211 Blackburn Pl SW #23, Edmonton, AB T6W1C7For Sale
- C$300,0003 bd3 ba1.2k sqft225 Blackburn Dr #16, Edmonton, AB T6W1H1For Sale

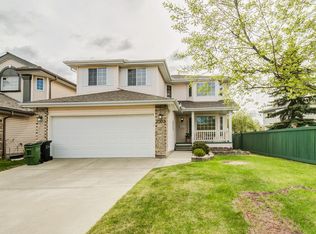
- C$535,0004 bd4 ba2k sqft1003 Blackburn Close SW, Edmonton, AB T6W1C3For Sale
- C$298,0003 bd3 ba1.2k sqft225 Blackburn Pl E #9, Edmonton, AB T6W1C7For Sale
- C$745,0007 bd4 ba2.2k sqft170 Blackburn Dr, Edmonton, AB T6W1B6For Sale
- C$495,0003 bd3 ba1.9k sqft784 Blackburn Pl SW, Edmonton, AB T6W1C7For Sale
- C$540,0005 bd4 ba1.7k sqft362 Blackburn Dr, Edmonton, AB T6WFor Sale
Similar homes
- C$349,0003 bd4 ba1.4k sqftBlackburn Ravine, Edmonton, AB T6W 1C7For SaleMLS ID #E4499153, Jennifer M Kennedy, Fair Realty. RAE
- C$419,8002 bd3 ba1.4k sqft10903 8th Ave SW, Edmonton, AB T6W 1G1For Sale
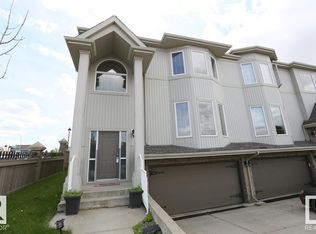 MLS ID #E4486025, June Wu, Mozaic Realty Group. RAE
 - C$495,0003 bd3 ba1.9k sqft784 Blackburn Pl SW, Edmonton, AB T6W 1C7For Sale
 MLS ID #E4499497, Julian P Szklarz, Coldwell Banker Mountain Central. RAE
 - C$410,8883 bd3 ba1.1k sqft215 85th St SW, Edmonton, AB T6X 1H5For Sale
 MLS ID #E4502032, Amy L Shearer, RE/MAX Excellence. RAE
 - C$445,0003 bd3 ba1.3k sqft833 McAllister Cres SW, Edmonton, AB T6W 1K4For SaleMLS ID #E4499408, Allison M Meston, Exp Realty. RAE
- C$465,0004 bd3 ba1.2k sqft867 Blacklock Way SW, Edmonton, AB T6W 1C4For SaleMLS ID #E4500227, Rasan Bhinder, Mozaic Realty Group. RAE
- C$397,0003 bd3 ba1.2k sqft2016 Cavanagh Dr SW, Edmonton, AB T6W 3M6For SaleMLS ID #E4501428, Nicole Bosse, REMAX River City. RAE
- C$367,9002 bd2 ba1.3k sqftRavines Of Blackburn, Edmonton, AB T6W 1C7For SaleMLS ID #E4481121, Colin M Clowater, Royal LePage Prestige Realty. RAE
- C$300,0002 bd2 ba1.2k sqftCreekside Terrace, Edmonton, AB T6W 1B9For SaleMLS ID #E4493035, Sarah L Lizee, REMAX River City. RAE
- C$298,0003 bd3 ba1.2k sqftEdge at Blackburne The, Edmonton, AB T6W 1C7For SaleMLS ID #E4493273, Weisheng Zhao, MaxWell Polaris. RAE
- C$449,9003 bd3 ba1.5k sqft2580 Casey Way SW, Edmonton, AB T6W 3N2For SaleMLS ID #E4496438, Sunny Verma, Century 21 Quantum Realty. RAE
- C$405,0003 bd3 ba1.4k sqft1806 Rutherford Rd SW, Edmonton, AB T6W 2K6For SaleMLS ID #E4497414, Tiebo Cai, Century 21 Masters. RAE
- C$419,9003 bd3 ba1.4k sqft203 84th St SW, Edmonton, AB T6X 1H6For SaleMLS ID #E4500674, Aseem Khimta, MaxWell Challenge Realty. RAE
- C$426,0004 bd3 ba1.2k sqft744 88th St SW, Edmonton, AB T6X 1C4For SaleMLS ID #E4499374, Carolyn L Flexhaug, Royal Lepage Arteam Realty. RAE
- C$364,8003 bd3 ba1.2k sqftMacEwan Green, Edmonton, AB T6W 1T4For SaleMLS ID #E4498984, Patrick E Gonzalez, Royal Lepage Summit Realty. RAE
- C$362,9002 bd3 ba1.2k sqft1627 Melrose Pl SW, Edmonton, AB T6W 1X5For SaleMLS ID #E4489143, Ash H Somani, RE/MAX Rental Advisors. RAE
- C$412,0003 bd2 ba1.3k sqft718 88a St SW, Edmonton, AB T6X 1C4For SaleMLS ID #E4496873, Charity L Sagert, Century 21 Masters. RAE
- C$375,0002 bd2 ba1.2k sqftTwin Brooks Horizon Village, Edmonton, AB T6J 6S5For SaleMLS ID #E4487717, Samantha King, REMAX River City. RAE
- C$375,0002 bd3 ba1.5k sqftVentana Woods, Edmonton, AB T6W 1N9For SaleMLS ID #E4496626, Amanda Olivari, REMAX River City. RAE
- C$399,5003 bd3 ba1.2k sqft2312 Casey Cres SW, Edmonton, AB T6W 3M9For SaleMLS ID #E4492564, Sarju P Ranjit, Exp Realty. RAE
