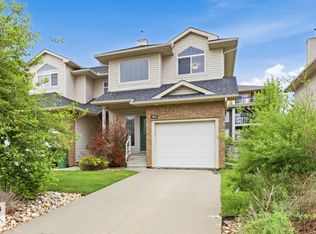
Welcome to this beautifully updated 1323 sq ft 3-level split, nestled steps from scenic BLACKMUD CREEK and backing onto a tranquil GREEN BELT. The main floor boasts vaulted ceilings, durable laminate flooring, and an open-concept layout that flows seamlessly from the living room complete with a cozy gas fireplace into the dining area. The kitchen features a PANTRY and plenty of prep space. Upstairs offers 2 spacious bedrooms, including a primary with a 4-piece ensuite and luxurious JACUZZI TUB, plus the convenience of UPSTAIRS LAUNDRY. Enjoy a private back deck, perfect for relaxing or entertaining. Recent upgrades include hot water tank (2019), washer/dryer (2019), new flooring (2021), furnace & AC (2021), fully renovated bathrooms (2022), and fresh paint (2025). Complete with aDOUBLE ATATTCHED GARAGE, this move-in ready home combines comfort, style, and nature at your doorstep.
For sale
C$367,900
64 Blackburn Pl SW #18, Edmonton, AB T6W 1C7
2beds
1,323sqft
Townhouse
Built in 1997
-- sqft lot
$-- Zestimate®
C$278/sqft
C$-- HOA
What's special
- 184 days
- 7
- 0
Zillow last checked:
Listing updated:
Listed by:
Colin M Clowater,
Royal LePage Prestige Realty
Source: RAE,MLS®#: E4481121
Facts & features
Interior
Bedrooms & bathrooms
- Bedrooms: 2
- Bathrooms: 2
- Full bathrooms: 2
Primary bedroom
- Level: Upper
Heating
- Forced Air-1, Natural Gas
Cooling
- Air Conditioner, Air Conditioning-Central
Appliances
- Included: Dishwasher-Built-In, Dryer, Refrigerator, Electric Stove, Washer
Features
- No Animal Home, No Smoking Home
- Flooring: Laminate Flooring
- Windows: Window Coverings
- Basement: Full, Unfinished
- Fireplace features: Gas
Interior area
- Total structure area: 1,323
- Total interior livable area: 1,323 sqft
Video & virtual tour
Property
Parking
- Total spaces: 2
- Parking features: Double Garage Attached
- Attached garage spaces: 2
Features
- Levels: 3 Level Split,2
- Exterior features: Landscaped, Low Maintenance Landscape, Playground Nearby
Lot
- Features: Landscaped, Low Maintenance Landscape, Playground Nearby, Near Public Transit, Shopping Nearby, Public Transportation
Construction
Type & style
- Home type: Townhouse
- Property subtype: Townhouse
Materials
- Foundation: Concrete Perimeter
- Roof: Cedar Shakes
Condition
- Year built: 1997
Community & HOA
Community
- Features: No Animal Home, No Smoking Home
HOA
- Has HOA: Yes
- Services included: Exterior Maintenance, Insur. for Common Areas, Landscape/Snow Removal, Professional Management, Reserve Fund Contribution, See Remarks
Location
- Region: Edmonton
Financial & listing details
- Price per square foot: C$278/sqft
- Date on market: 4/8/2026
- Ownership: Private
Price history
Price history is unavailable.
Public tax history
Tax history is unavailable.
Climate risks
Neighborhood: Hertiage Valley
Nearby schools
GreatSchools rating
No schools nearby
We couldn't find any schools near this home.
- C$229,9002 bd2 ba982 sqft905 Blacklock Way SW #214, Edmonton, AB T6W1M7For Sale
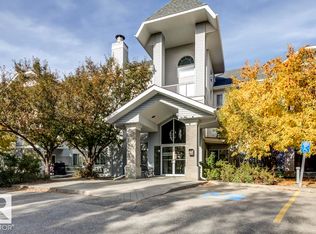
- C$229,5552 bd2 ba880 sqft905 Blacklock Way SW #306, Edmonton, AB T6W1M7For Sale

- C$1,450,0007 bd6 ba5.2k sqft10812 5th Ave SW, Edmonton, AB T6W1A2For Sale

- C$514,9004 bd3 ba1.2k sqft839 Blacklock Way SW, Edmonton, AB T6W1C6For Sale
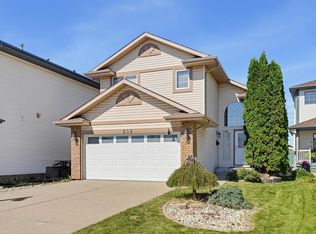
Similar homes
- C$349,0003 bd2 ba1.2k sqftMacEwan Green, Edmonton, AB T6W 1T4For Sale
 MLS ID #E4511665, MAX D Caravantes, Libertas Property Management Inc.. RAE
 - C$364,9002 bd3 ba1.2k sqft1679 Melrose Pl SW, Edmonton, AB T6W 1X6For Sale
 MLS ID #E4507541, Liyo Jose, Kairali Realty Inc.. RAE
 - C$350,0003 bd4 ba1.8k sqftCallaghan Ravines, Edmonton, AB T6W 0J8For Sale
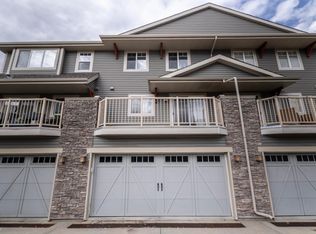 MLS ID #E4511615, Jill Jordan, RE/MAX Real Estate. RAE
 - C$309,0003 bd3 ba1.2k sqftRutherford Lane, Edmonton, AB T6W 1W8For Sale
 MLS ID #E4511687, Steve Chun, RE/MAX Elite. RAE
