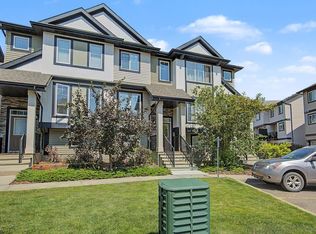
Welcome to this well-maintained end-unit townhouse with a double attached garage in the desirable community of Rutherford. Offering low-maintenance living with a low condo fee of only $242/month, this home is ideally located with easy access to Calgary Trail, Anthony Henday Drive, parks, schools, shopping, and public transportation. The main floor features a bright open-concept layout with a spacious kitchen, good-sized pantry, comfortable dining area, and a lovely living room filled with natural light. Enjoy the sunny southwest exposure and beautiful sunset views from your private balcony. Upstairs, you will find three good-sized bedrooms, including a spacious owner’s suite with a walk-in closet and 4-piece ensuite. The lower level offers additional storage space and direct access to the double attached garage. Move-in ready and located in a convenient, family-friendly neighbourhood, this property offers excellent value and is ready to become your sweet home.
For sale
C$345,000
1816 Rutherford Rd SW #13, Edmonton, AB T6W 2K6
3beds
1,350sqft
Townhouse
Built in 2013
898 Square Feet Lot
$-- Zestimate®
C$255/sqft
C$-- HOA
What's special
Double attached garageBright open-concept layoutSpacious kitchenGood-sized pantryComfortable dining areaSunny southwest exposureBeautiful sunset views
- 92 days
- 5
- 0
Zillow last checked:
Listing updated:
Listed by:
Ian Choi,
MaxWell Polaris
Source: RAE,MLS®#: E4497398
Facts & features
Interior
Bedrooms & bathrooms
- Bedrooms: 3
- Bathrooms: 3
- Full bathrooms: 2
- 1/2 bathrooms: 1
Primary bedroom
- Level: Upper
Heating
- Forced Air-1, Natural Gas
Cooling
- Air Conditioner, Air Conditioning-Central
Appliances
- Included: Dishwasher-Built-In, Dryer, Microwave Hood Fan, Refrigerator, Electric Stove, Washer
Features
- No Animal Home, No Smoking Home
- Flooring: Carpet, Laminate Flooring, Linoleum
- Basement: None, No Basement
Interior area
- Total structure area: 1,350
- Total interior livable area: 1,350 sqft
Video & virtual tour
Property
Parking
- Total spaces: 2
- Parking features: Double Garage Attached
- Attached garage spaces: 2
Features
- Levels: 3 Storey,3
- Exterior features: Landscaped, Playground Nearby
Lot
- Size: 898 Square Feet
- Features: Landscaped, Playground Nearby, Near Public Transit, Public Transportation
Construction
Type & style
- Home type: Townhouse
- Property subtype: Townhouse
Materials
- Foundation: Concrete Perimeter
- Roof: Asphalt
Condition
- Year built: 2013
Community & HOA
Community
- Features: No Animal Home, No Smoking Home
HOA
- Has HOA: Yes
- Services included: Exterior Maintenance, Insur. for Common Areas, Landscape/Snow Removal, Professional Management
Location
- Region: Edmonton
Financial & listing details
- Price per square foot: C$255/sqft
- Date on market: 7/7/2026
- Ownership: Private
Price history
Price history is unavailable.
Public tax history
Tax history is unavailable.
Climate risks
Neighborhood: Hertiage Valley
Nearby schools
GreatSchools rating
No schools nearby
We couldn't find any schools near this home.
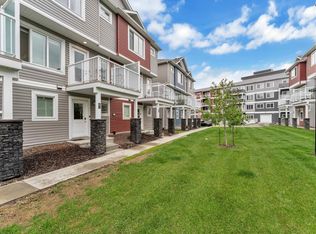
- C$345,0003 bd3 ba1.3k sqft1816 Rutherford Rd SW #82, Edmonton, AB T6W2K6For Sale
- C$--3 bd3 ba1.4k sqft1816 Rutherford Rd SW #66, Edmonton, AB T6W2K6Off Market
- C$--3 bd3 ba1.2k sqft1816 Rutherford Rd SW #3, Edmonton, AB T6W2K6Off Market
- C$214,9002 bd2 ba885 sqft1818 Rutherford Rd SW #147, Edmonton, AB T6W2K6For Sale
Similar homes
- C$349,9002 bd3 ba1.1k sqft12218 16th Ave SW, Edmonton, AB T6W 1L7For Sale
 MLS ID #E4509081, Clare Packer, RE/MAX Excellence. RAE
 - C$304,9002 bd3 ba1.1k sqftCallaghan Landing, Edmonton, AB T6W 2J5For Sale
 MLS ID #E4500576, Christopher R Mazurak, 2% Realty. RAE
 - C$334,9002 bd3 ba1.4k sqftVillage Green, Edmonton, AB T6J 7B7For Sale
 MLS ID #E4505518, Dave A Linklater, RE/MAX Elite. RAE
 - C$359,9002 bd3 ba1.3k sqftEve In Ambleside, Edmonton, AB T6W 2C4For Sale
 MLS ID #E4510088, Oleksandr Shyshyn, The E Group Real Estate. RAE
