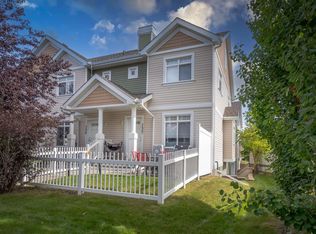
Beautiful end-unit townhouse in desirable Beaumont! An excellent opportunity for first-time buyers, investors, or anyone looking for modern living at an affordable price. The bright, open-concept main floor features 9-foot ceilings, hardwood flooring, granite countertops, glass backsplash, and a convenient powder room near the front entrance. Upstairs, the spacious primary bedroom offers a walk-in closet and a 4-piece ensuite with granite countertop. Two additional bedrooms and a 4-piece main bathroom with granite countertop complete the upper level. The unfinished basement provides plenty of potential to create additional living space and is already roughed in for a bathroom, with framing completed. Enjoy the benefits of an end unit with added privacy and natural light, all in a desirable Beaumont location close to amenities, schools, parks, and shopping. A great home with room to grow!
For sale
C$319,900
3209 67th St, Beaumont, AB T4X 0W7
3beds
1,224sqft
Townhouse
Built in 2013
2,129 Square Feet Lot
$-- Zestimate®
C$261/sqft
C$-- HOA
What's special
End-unit townhouseBright open-concept main floorHardwood flooringGranite countertopsGlass backsplashSpacious primary bedroomWalk-in closet
- 54 days
- 29
- 0
Zillow last checked:
Listing updated:
Listed by:
Carter Masse,
RE/MAX Elite
Source: RAE,MLS®#: E4505978
Facts & features
Interior
Bedrooms & bathrooms
- Bedrooms: 3
- Bathrooms: 3
- Full bathrooms: 2
- 1/2 bathrooms: 1
Primary bedroom
- Level: Upper
Heating
- Forced Air-1, Natural Gas
Cooling
- Fan-Ceiling
Appliances
- Included: Dishwasher-Built-In, Dryer, Microwave Hood Fan, Electric Stove, Washer
Features
- Ceiling 9 ft.
- Flooring: Carpet, Hardwood, Non-Ceramic Tile
- Basement: Full, Unfinished
Interior area
- Total structure area: 1,224
- Total interior livable area: 1,224 sqft
Video & virtual tour
Property
Parking
- Total spaces: 2
- Parking features: Single Garage Attached
- Attached garage spaces: 1
Features
- Levels: 2 Storey,2
- Exterior features: Low Maintenance Landscape, Exterior Walls- 2"x6"
Lot
- Size: 2,129 Square Feet
- Features: Fully Fenced, Flat Site, Low Maintenance Landscape
Construction
Type & style
- Home type: Townhouse
- Property subtype: Townhouse
Materials
- Foundation: Concrete Perimeter
- Roof: Asphalt
Condition
- Year built: 2013
Utilities & green energy
Green energy
- Water conservation: Low Flow Faucets/Shower, Low Flw/Dual Flush Toilet
Community & HOA
Community
- Features: Ceiling 9 ft., Exterior Walls- 2"x6"
HOA
- Has HOA: Yes
- Services included: Insur. for Common Areas, Reserve Fund Contribution, Self Managed
Location
- Region: Beaumont
Financial & listing details
- Price per square foot: C$261/sqft
- Date on market: 8/28/2026
- Ownership: Private
Price history
Price history is unavailable.
Public tax history
Tax history is unavailable.
Climate risks
Neighborhood: T4X
Nearby schools
GreatSchools rating
No schools nearby
We couldn't find any schools near this home.
Similar homes
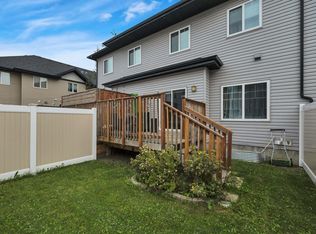
- C$339,9003 bd3 ba1.3k sqftMontrose Gardens_BEAU, Beaumont, AB T4X 2X4For Sale
 MLS ID #E4506988, Karen Duggan, Royal LePage Premier Real Estate. RAE
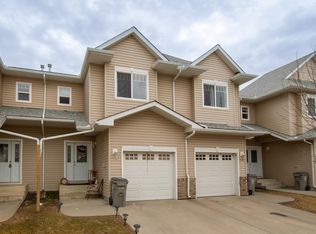
 - C$294,9993 bd3 ba1.2k sqftBeaumont Villas, Beaumont, AB T4X 0C7For Sale
 MLS ID #E4486205, Princessita Mirandilla, Century 21 Leading. RAE
 - C$315,0002 bd3 ba1.2k sqftMosaic Summerside, Edmonton, AB T6X 0H4For Sale
 MLS ID #E4508006, Dragic Janjic, REMAX River City. RAE
 - C$289,9002 bd3 ba1.1k sqftMosaic Summerside, Edmonton, AB T6X 0H4For Sale
 MLS ID #E4506352, Brittany M Primeau, KIC Realty. RAE
