Opportunities like this don't come along often. Siding onto the trails and ravine of Blackburn Creek Park, this is one of the premier locations in the complex—and one of the few complexes nestled into a quiet, mature neighbourhood surrounded by nature. Perfect for dog lovers, walkers, retirees or downsizers wanting a peaceful lifestyle without moving to a 55+ community. This PET-FRIENDLY half duplex offers only one quiet attached neighbour, a fully finished basement with a large media/family room and bath—ideal for overnight guests, a double attached garage plus private driveway with visitor parking, refinished hardwood throughout the upper two levels, gas stove, NEW appliances, NEW furnace, NEW hot water tank, fresh paint, updated lighting and fixtures. Larger than many comparable units and offering excetional value for its size, location and level of upgrades. If you've been waiting for the right home in the right location, this is it.
For sale
C$349,000
211 Blackburn Pl SW #23, Edmonton, AB T6W 1C7
3beds
1,497sqft
Duplex, Half Duplex
Built in 1999
-- sqft lot
$-- Zestimate®
C$233/sqft
C$-- HOA
What's special
Gas stoveNew appliancesFresh paintUpdated lighting and fixtures
- 5 days |
- 27 |
- 1 |
Zillow last checked:
Listing updated:
Listed by:
Jennifer M Kennedy,
Fair Realty,
Sheldon M Kennedy,
Fair Realty
Source: RAE,MLS®#: E4499153
Facts & features
Interior
Bedrooms & bathrooms
- Bedrooms: 3
- Bathrooms: 4
- Full bathrooms: 2
- 1/2 bathrooms: 2
Primary bedroom
- Level: Upper
Heating
- Forced Air-1, Natural Gas
Appliances
- Included: Dishwasher-Built-In, Dryer, Microwave, Refrigerator, Gas Stove, Washer
Features
- No Animal Home, No Smoking Home
- Flooring: Ceramic Tile, Hardwood, Wall to Wall Carpet
- Basement: Full, Finished
- Fireplace features: Gas
Interior area
- Total structure area: 1,497
- Total interior livable area: 1,497 sqft
Video & virtual tour
Property
Parking
- Total spaces: 4
- Parking features: Double Indoor, Guest, Parking-Visitor, Garage Opener
- Covered spaces: 2
Features
- Levels: 2 Storey,3
- Patio & porch: Deck
- Exterior features: Backs Onto Park/Trees, Low Maintenance Landscape, Playground Nearby
Lot
- Size: 2,506 Square Feet
- Features: Backs Onto Park/Trees, Low Maintenance Landscape, Park/Reserve, Playground Nearby, Near Public Transit, Schools, Shopping Nearby, Public Transportation
Construction
Type & style
- Home type: MultiFamily
- Property subtype: Duplex, Half Duplex
- Attached to another structure: Yes
Materials
- Foundation: Concrete Perimeter
- Roof: Cedar Shakes
Condition
- Year built: 1999
Community & HOA
Community
- Features: Deck, No Animal Home, No Smoking Home
- Security: Smoke Detector(s), Detectors Smoke
HOA
- Has HOA: Yes
- Services included: Exterior Maintenance, Landscape/Snow Removal, Professional Management, Reserve Fund Contribution, Utilities Common Areas
Location
- Region: Edmonton
Financial & listing details
- Price per square foot: C$233/sqft
- Date on market: 7/16/2026
- Ownership: Private
Jennifer M Kennedy
Jennifer M Kennedy
By pressing Contact Agent, you agree that the real estate professional identified above may call/text you about your search, which may involve use of automated means and pre-recorded/artificial voices. You don't need to consent as a condition of buying any property, goods, or services. Message/data rates may apply. You also agree to our Terms of Use. Zillow does not endorse any real estate professionals. We may share information about your recent and future site activity with your agent to help them understand what you're looking for in a home.
Price history
Price history is unavailable.
Public tax history
Tax history is unavailable.
Climate risks
Neighborhood: Hertiage Valley
Nearby schools
GreatSchools rating
No schools nearby
We couldn't find any schools near this home.
- C$435,0002 bd2 ba1.3k sqft215 Blackburn East Dr #128, Edmonton, AB T6W1B9For Sale

- C$300,0002 bd2 ba1.2k sqft215 Blackburn Dr #123, Edmonton, AB T6W1B9For Sale
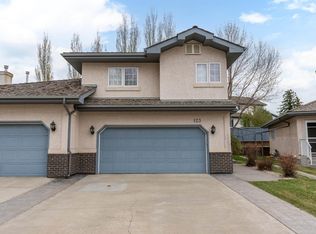
- C$300,0003 bd3 ba1.2k sqft225 Blackburn Dr #16, Edmonton, AB T6W1H1For Sale

- C$298,0003 bd3 ba1.2k sqft225 Blackburn Dr E #9, Edmonton, AB T6W1H1For Sale
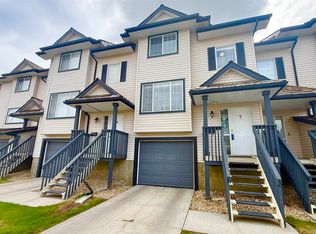
- C$535,0004 bd4 ba2k sqft1003 Blackburn Close SW, Edmonton, AB T6W1C3For Sale
- C$519,0003 bd3 ba1.9k sqft784 Blackburn Pl SW, Edmonton, AB T6W1C7For Sale
- C$780,0007 bd4 ba2.2k sqft170 Blackburn Dr, Edmonton, AB T6W1B6For Sale
- C$550,0005 bd4 ba1.7k sqft362 Blackburn Dr, Edmonton, AB T6W1B8For Sale
Similar homes
- C$419,0002 bd3 ba1.6k sqftRavines Of Blackburn, Edmonton, AB T6W 1C7For Sale
 MLS ID #E4500011, Bob Gislason, Homes & Gardens Real Estate Limited. RAE
 - C$379,5002 bd2 ba1.1k sqftBrookside Est, Edmonton, AB T6J 6J9For Sale
 MLS ID #E4498842, Kari Cournoyea, Real Broker. RAE
 - C$338,0003 bd3 ba1.1k sqftMacEwan Green, Edmonton, AB T6W 1T4For Sale
 MLS ID #E4493301, Charlene Blanchard, RE/MAX Real Estate. RAE
 - C$519,0003 bd3 ba1.9k sqft784 Blackburn Pl SW, Edmonton, AB T6W 1C7For Sale
 MLS ID #E4499497, Julian P Szklarz, Coldwell Banker Mountain Central. RAE
 - C$300,0002 bd2 ba1.2k sqftCreekside Terrace, Edmonton, AB T6W 1B9For SaleMLS ID #E4493035, Sarah L Lizee, REMAX River City. RAE
- C$339,9002 bd2 ba991 sqftE'Scapes 1, Edmonton, AB T6W 2C2For SaleMLS ID #E4499303, Kim Jiwa, Century 21 All Stars Realty Ltd. RAE
- C$338,0003 bd2 ba1k sqftHorizon South, Edmonton, AB T6J 6J1For SaleMLS ID #E4492657, Sheena M Millard, MaxWell Progressive. RAE
- C$298,0003 bd3 ba1.2k sqftEdge at Blackburne The, Edmonton, AB T6W 1H1For SaleMLS ID #E4493273, Weisheng Zhao, MaxWell Polaris. RAE
- C$300,0003 bd3 ba1.2k sqftEdge at Blackburne The, Edmonton, AB T6W 1H1For SaleMLS ID #E4489015, Beverley A Hasinoff, Liv Real Estate. RAE
- C$369,9003 bd3 ba1.1k sqftBearspaw Crossing, Edmonton, AB T6J 5R8For SaleMLS ID #E4498098, Kit Yu, Nationwide Realty Corp. RAE
- C$325,0003 bd3 ba1.2k sqftRutherford Lane, Edmonton, AB T6W 1W8For SaleMLS ID #E4491774, Steve Chun, RE/MAX Elite. RAE
- C$450,0003 bd3 ba1.3k sqft833 McAllister Cres SW, Edmonton, AB T6W 1K4For SaleMLS ID #E4499408, Allison M Meston, Exp Realty. RAE
- C$375,0002 bd3 ba1.5k sqftVentana Woods, Edmonton, AB T6W 1N9For SaleMLS ID #E4496626, Amanda Olivari, REMAX River City. RAE
- C$349,9003 bd4 ba2.1k sqftBrechinridge, Edmonton, AB T6J 5G2For SaleMLS ID #E4494414, Tyler J Ellis, Real Broker. RAE
- C$419,8002 bd3 ba1.4k sqft10903 8th Ave SW, Edmonton, AB T6W 1G1For SaleMLS ID #E4486025, June Wu, Mozaic Realty Group. RAE
- C$289,8883 bd2 ba1.1k sqftStonebridge, Edmonton, AB T6X 1G7For SaleMLS ID #E4494251, Ravi Mander, Royal LePage Noralta Real Estate. RAE
- C$435,0002 bd2 ba1.3k sqftCreekside Terrace, Edmonton, AB T6W 1B9For SaleMLS ID #E4485728, Wally Fakhreddine, MaxWell Devonshire Realty. RAE
- C$383,8003 bd3 ba1.3k sqftRutherford Lane, Edmonton, AB T6W 1W8For SaleMLS ID #E4495020, Patrick C Au, Century 21 Masters. RAE
- C$519,9003 bd3 ba1.6k sqft1305 McAllister Way SW, Edmonton, AB T6W 1R5For SaleMLS ID #E4499891, Duane Ritter, RE/MAX Real Estate. RAE
- C$364,9003 bd3 ba1.2k sqftBearspaw Crossing, Edmonton, AB T6J 5R8For SaleMLS ID #E4491241, Tuba Pastutmaz, Homes & Gardens Real Estate Limited. RAE
