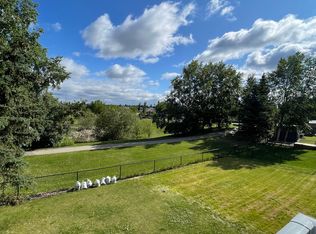
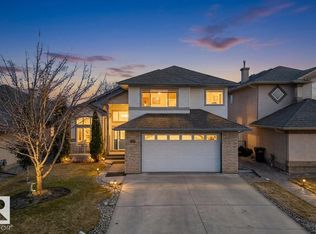
Large half duplex home in desirable south side community of Richford. This well-appointed half duplex home boasts 1,400+ sqft, TWO master ensuite with fully finished basement and double attached garage. Main floor features open concept plan. Living room has a gas fireplace with hardwood flooring throughout. Good sized kitchen boasts loads of maple cabinets, ample counter space and corner pantry. Dining room is spacious with patio door leading to the large deck. Upstairs has two ensuite and each has a 4 pc bath. Fully finished basement has a large family room. Close to Ravine, walking trail, public transit and all amenities. Quick access to South Common shopping, Calgary trail and Anthony Henday.
For sale
C$419,800
10903 8th Ave SW, Edmonton, AB T6W 1G1
2beds
1,452sqft
Duplex, Half Duplex
Built in 2002
-- sqft lot
$-- Zestimate®
C$289/sqft
C$-- HOA
What's special
- 114 days
- 1
- 0
Zillow last checked:
Listing updated:
Listed by:
June Wu,
Mozaic Realty Group
Source: RAE,MLS®#: E4486025
Facts & features
Interior
Bedrooms & bathrooms
- Bedrooms: 2
- Bathrooms: 3
- Full bathrooms: 2
- 1/2 bathrooms: 1
Primary bedroom
- Level: Upper
Family room
- Level: Basement
Heating
- Forced Air-1, Natural Gas
Appliances
- Included: Dishwasher-Built-In, Dryer, Exhaust Fan, Microwave, Refrigerator
Features
- Flooring: Carpet, Linoleum
- Basement: Full, Finished
Interior area
- Total structure area: 1,452
- Total interior livable area: 1,452 sqft
Property
Parking
- Total spaces: 2
- Parking features: Double Garage Attached, Garage Control
- Attached garage spaces: 2
Features
- Levels: 2 Storey,3
Lot
- Size: 3,590 Square Feet
- Features: Near Public Transit, Shopping Nearby, See Remarks, Public Transportation
Construction
Type & style
- Home type: MultiFamily
- Property subtype: Duplex, Half Duplex
- Attached to another structure: Yes
Materials
- Foundation: Concrete Perimeter
- Roof: Asphalt
Condition
- Year built: 2002
Community & HOA
Community
- Features: See Remarks
Location
- Region: Edmonton
Financial & listing details
- Price per square foot: C$289/sqft
- Date on market: 5/6/2026
- Ownership: Private
Price history
Price history is unavailable.
Public tax history
Tax history is unavailable.
Climate risks
Neighborhood: Hertiage Valley
Nearby schools
GreatSchools rating
No schools nearby
We couldn't find any schools near this home.

Similar homes
- C$399,9003 bd3 ba1.3k sqft11425 14th Ave SW, Edmonton, AB T6W 0N4For Sale
 MLS ID #E4503309, Fan Yang, Mozaic Realty Group. RAE
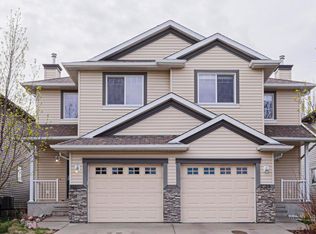
 - C$359,9002 bd3 ba1.2k sqft1627 Melrose Pl SW, Edmonton, AB T6W 1X5For Sale
 MLS ID #E4489143, Ash H Somani, RE/MAX Rental Advisors. RAE
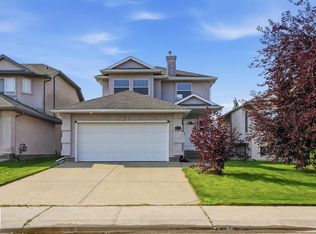
 - C$479,9003 bd3 ba1.6k sqft10719 8th Ave SW, Edmonton, AB T6W 1G4For Sale
 MLS ID #E4503922, Curtis D Stasiuk, MaxWell Progressive. RAE
 - C$405,0003 bd3 ba1.4k sqft2402 Casselman Cres SW, Edmonton, AB T6W 0W2For Sale
 MLS ID #E4491403, Arjun KC, Royal Lepage Arteam Realty. RAE
