Fresh, Move-In Ready Home in Terwillegar Towne. Welcome to this beautifully refreshed 2-storey detached home in the sought-after community of Terwillegar Towne. Freshly painted on all three levels with brand-new luxury vinyl plank flooring on the main and upper floors, this home is ready for you to move right in. This house has 4 bedrooms, 2.1 bathrooms, and a fully finished basement, it’s a great fit for families and investors alike. The bright main floor features a spacious living room, dedicated dining area, and a functional kitchen. Upstairs you’ll find a generous primary bedroom, two additional bedrooms, and a full 4-piece bath, finished with the new LVP. The fully finished basement adds a rec room, a fourth bedroom, and another full bath, perfect for guests, a home office, or teens. Outside, enjoy a fully fenced yard, front porch, deck, and a double detached garage. Steps from transit, schools, shopping, and a public swimming pool. Immediate possession available!
For sale
C$450,000
4618 Turner Sq NW, Edmonton, AB T6R 3H3
4beds
1,330sqft
Single Family Residence
Built in 2002
-- sqft lot
$-- Zestimate®
C$338/sqft
C$-- HOA
What's special
Fully finished basementBright main floorDedicated dining areaFunctional kitchenGenerous primary bedroomFully fenced yardFront porch
- 1 day
- 48
- 6
Zillow last checked:
Listing updated:
Listed by:
Danny Wong,
MaxWell Devonshire Realty
Source: RAE,MLS®#: E4514234
Facts & features
Interior
Bedrooms & bathrooms
- Bedrooms: 4
- Bathrooms: 3
- Full bathrooms: 2
- 1/2 bathrooms: 1
Primary bedroom
- Level: Upper
Heating
- Forced Air-1, Natural Gas
Appliances
- Included: Dishwasher-Built-In, Dryer, Exhaust Fan, Refrigerator, Electric Stove, Washer
Features
- Flooring: Carpet, Hardwood, Vinyl Plank
- Basement: Full, Finished
Interior area
- Total structure area: 1,330
- Total interior livable area: 1,330 sqft
Video & virtual tour
Property
Parking
- Total spaces: 2
- Parking features: Double Garage Detached, Garage Control, Garage Opener
- Garage spaces: 2
Features
- Levels: 2 Storey,3
- Patio & porch: Deck, Front Porch
- Pool features: Community, Public Swimming Pool
Lot
- Features: Fully Fenced, Near Public Transit, Schools, Shopping Nearby, Public Transportation
Construction
Type & style
- Home type: SingleFamily
- Property subtype: Single Family Residence
Materials
- Foundation: Concrete Perimeter
- Roof: Asphalt
Condition
- Year built: 2002
Community & HOA
Community
- Features: Deck, Front Porch
- Security: Smoke Detector(s), Detectors Smoke
HOA
- Services included: Amenities w/HOA
Location
- Region: Edmonton
Financial & listing details
- Price per square foot: C$338/sqft
- Date on market: 10/25/2026
- Ownership: Private
Price history
Price history is unavailable.
Public tax history
Tax history is unavailable.
Climate risks
Neighborhood: Terwillegar Heights
Nearby schools
GreatSchools rating
No schools nearby
We couldn't find any schools near this home.
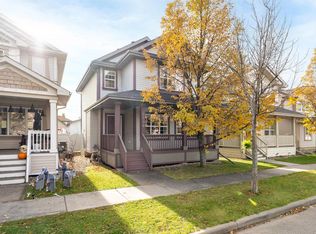
- C$495,0003 bd3 ba1.5k sqft4598 Turner Sq NW, Edmonton, AB T6R3H3For Sale
- C$--2 bd3 ba1.5k sqft4821 Terwillegar Cmn NW #39, Edmonton, AB T6R0C5Off Market

- C$--3 bd3 ba-- sqft5567 Stevens Cres NW, Edmonton, AB T6R0A3Off Market
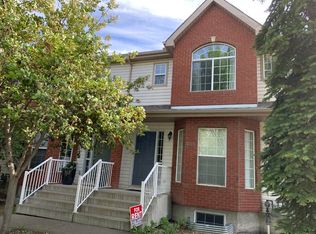
- C$--2 bd3 ba1.1k sqft4205 Terwillegar Vis NW #1A, Edmonton, AB T6R2Z9Off Market
Similar homes
- C$499,9994 bd4 ba1.5k sqft824 Barnes Link SW, Edmonton, AB T6W 1E8For Sale
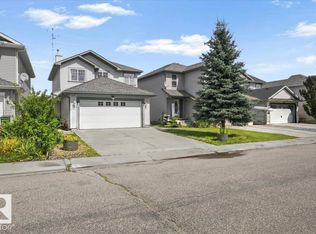 MLS ID #E4514240, David Wong, The E Group Real Estate. RAE
- C$465,0003 bd2 ba1.1k sqft1709 Turvey Bnd NW, Edmonton, AB T6R 2W7For Sale
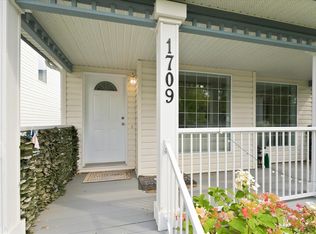 MLS ID #E4507013, Ken Kunkel, Park Realty. RAE
- C$420,0003 bd3 ba1.3k sqft2123 Hammond Ct NW, Edmonton, AB T6M 0J1For Sale
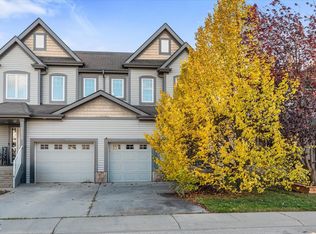 MLS ID #E4513615, Cara D Kielstra-Buitenbos, Century 21 Masters. RAE
- C$470,0004 bd3 ba1.2k sqft845 Graham Wynd NW, Edmonton, AB T5T 6N4For Sale
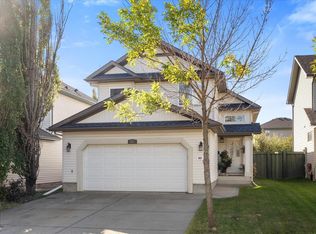 MLS ID #E4513487, Monica G Halvorson, Century 21 Leading. RAE
