Welcome to this beautifully maintained home in the community of MacEwan! Offering a bright, open-concept layout, this home features large windows that flood the living spaces with natural light, a spacious living room with a cozy fireplace, and a functional kitchen complete with ample cabinetry, a centre island, pantry, and generous dining area. Upstairs you'll find a spacious primary retreat with a walk-in closet and private ensuite, along with additional spacious bedrooms perfect for family or guests. The fully finished basement provides extra living space ideal for a recreation room, home office, or gym. Step outside to a fully fenced and landscaped backyard with a large deck: perfect for entertaining or relaxing. Located close to schools, parks, shopping, public transit, and Anthony Henday Drive, this move-in-ready home offers the perfect blend of comfort, convenience, and family living.
For sale
C$450,000
833 McAllister Cres SW, Edmonton, AB T6W 1K4
3beds
1,388sqft
Single Family Residence
Built in 2003
3,464 Square Feet Lot
$-- Zestimate®
C$324/sqft
C$-- HOA
What's special
Bright open-concept layoutFunctional kitchenAmple cabinetryCentre islandGenerous dining areaAdditional spacious bedrooms
- 7 days |
- 26 |
- 2 |
Zillow last checked:
Listing updated:
Listed by:
Allison M Meston,
Exp Realty,
Frank Mackintosh,
Exp Realty
Source: RAE,MLS®#: E4499408
Facts & features
Interior
Bedrooms & bathrooms
- Bedrooms: 3
- Bathrooms: 3
- Full bathrooms: 2
- 1/2 bathrooms: 1
Primary bedroom
- Level: Upper
Heating
- Forced Air-1, Natural Gas
Appliances
- Included: Dishwasher-Built-In, Dryer, Exhaust Fan, Refrigerator, Electric Stove, Washer, Gas Water Heater
Features
- Closet Organizers, No Animal Home, No Smoking Home
- Flooring: Carpet, Laminate Flooring
- Windows: Window Coverings
- Basement: Full, Finished
Interior area
- Total structure area: 1,388
- Total interior livable area: 1,388 sqft
Video & virtual tour
Property
Parking
- Parking features: No Garage, See Remarks
Features
- Levels: 2 Storey,3
- Patio & porch: Deck, Front Porch
- Exterior features: Landscaped, Exterior Walls- 2"x6"
- Fencing: Fenced
Lot
- Size: 3,464 Square Feet
- Features: Landscaped, Near Public Transit, Public Transportation
Construction
Type & style
- Home type: SingleFamily
- Property subtype: Single Family Residence
Materials
- Foundation: Concrete Perimeter
- Roof: Asphalt
Condition
- Year built: 2003
Community & HOA
Community
- Features: Closet Organizers, Deck, Exterior Walls- 2"x6", Front Porch, Hot Water Natural Gas, No Animal Home, No Smoking Home
- Security: Smoke Detector(s), Detectors Smoke
Location
- Region: Edmonton
Financial & listing details
- Price per square foot: C$324/sqft
- Date on market: 7/17/2026
- Ownership: Private
Allison M Meston
Allison M Meston
By pressing Contact Agent, you agree that the real estate professional identified above may call/text you about your search, which may involve use of automated means and pre-recorded/artificial voices. You don't need to consent as a condition of buying any property, goods, or services. Message/data rates may apply. You also agree to our Terms of Use. Zillow does not endorse any real estate professionals. We may share information about your recent and future site activity with your agent to help them understand what you're looking for in a home.
Price history
Price history is unavailable.
Public tax history
Tax history is unavailable.
Climate risks
Neighborhood: Hertiage Valley
Nearby schools
GreatSchools rating
No schools nearby
We couldn't find any schools near this home.
- C$574,9994 bd4 ba1.8k sqft1007 Macewan Close SW, Edmonton, AB T6W1K2For Sale
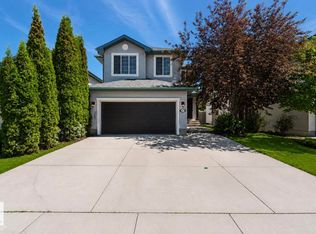
- C$575,0004 bd3 ba1.3k sqft4343 McMullen Way SW, Edmonton, AB T6W1N5For Sale

- C$--4 bd4 ba2.2k sqft4314 McMullen Way SW, Edmonton, AB T6W1K7Off Market
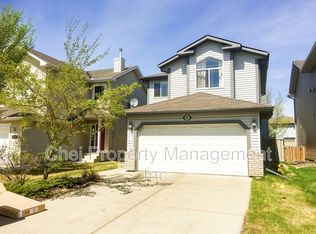
- C$--4 bd4 ba-- sqft4310 McMullen Way SW #4310, Edmonton, AB T6W1K7Off Market
- C$--2 bd2 ba900 sqft622 McAllister Loop SW #412, Edmonton, AB T6W1N2Off Market
- C$--1 bd1 ba-- sqft622 McAllister Loop SW #SW109, Edmonton, AB T6W1N2Off Market
- C$--2 bd2 ba860 sqft622 McAllister Loop SW #306, Edmonton, AB T6W1N2Off Market
- C$170,0002 bd2 ba817 sqft630 McAllister Loop SW #317, Edmonton, AB T6W1N3For Sale
Similar homes
- C$445,0003 bd3 ba1.3k sqft12124 17th Ave SW, Edmonton, AB T6W 1M1For Sale
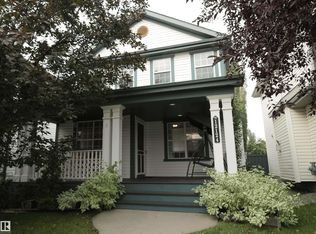 MLS ID #E4500273, Matthew G Harrison, MaxWell Challenge Realty. RAE
 - C$465,0004 bd3 ba1.2k sqft867 Blacklock Way SW, Edmonton, AB T6W 1C4For Sale
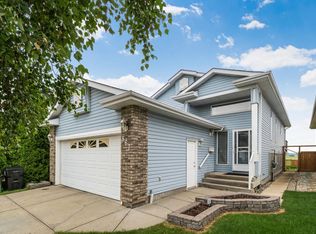 MLS ID #E4500227, Rasan Bhinder, Mozaic Realty Group. RAE
 - C$489,0003 bd3 ba1.4k sqft976 Rutherford Rd SW, Edmonton, AB T6W 1W9For Sale
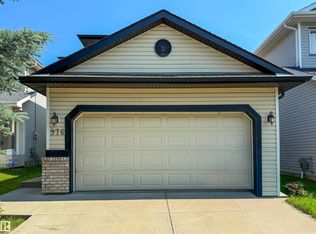 MLS ID #E4500228, Chun Yuan, Initia Property Management. RAE
 - C$519,9003 bd3 ba1.6k sqft1305 McAllister Way SW, Edmonton, AB T6W 1R5For Sale
 MLS ID #E4499891, Duane Ritter, RE/MAX Real Estate. RAE
 - C$479,9003 bd3 ba1.4k sqft3994 McMullen Grn SW, Edmonton, AB T6W 1S8For SaleMLS ID #E4491841, Paul Heer, Exp Realty. RAE
- C$499,9003 bd3 ba1.7k sqft3996 McMullen Grn SW, Edmonton, AB T6W 1S8For SaleMLS ID #E4498581, Sarah T Koeckhoven, RE/MAX PREFERRED CHOICE. RAE
- C$438,9953 bd3 ba1.4k sqft12207 16th Ave SW, Edmonton, AB T6W 1L8For SaleMLS ID #E4494444, Michelle A Plach, HonestDoor Inc. RAE
- C$529,9003 bd3 ba1.6k sqft819 113a St NW, Edmonton, AB T6J 6W5For SaleMLS ID #E4500090, Peter B Taylor, MaxWell Progressive. RAE
- C$469,9002 bd3 ba1.2k sqftBrookside Village (Twin Brooks), Edmonton, AB T6J 7B6For SaleMLS ID #E4500320, Craig E Finnman, Royal LePage Prestige Realty. RAE
- C$515,8004 bd3 ba1.6k sqft2984 McPhadden Way SW, Edmonton, AB T6W 1P8For SaleMLS ID #E4496931, Stephen Yip, RE/MAX Elite. RAE
- C$474,9003 bd2 ba1k sqft11815 8th Ave NW, Edmonton, AB T6J 6Z9For SaleMLS ID #E4492168, Ryan B Debler, Sotheby's International Realty Canada. RAE
- C$525,0004 bd4 ba2k sqft1820 Robertson Cres SW, Edmonton, AB T6W 1N8For SaleMLS ID #E4499270, Barry D Candelora, MaxWell Polaris. RAE
- C$575,0004 bd3 ba1.3k sqft4343 McMullen Way SW, Edmonton, AB T6W 1N5For SaleMLS ID #E4498436, Jonathan C Hull, 2% Realty Pro. RAE
- C$415,0003 bd3 ba1.4k sqft11513 17th Ave SW, Edmonton, AB T6W 1Y4For SaleMLS ID #E4498013, Mahmoodur Rahman, MaxWell Progressive. RAE
- C$519,0003 bd3 ba1.9k sqft784 Blackburn Pl SW, Edmonton, AB T6W 1C7For SaleMLS ID #E4499497, Julian P Szklarz, Coldwell Banker Mountain Central. RAE
- C$509,9003 bd3 ba1.6k sqft978 Rutherford Rd SW, Edmonton, AB T6W 1W9For SaleMLS ID #E4488845, Jenny Liu, Evertrust Realty. RAE
- C$364,8003 bd3 ba1.2k sqftMacEwan Green, Edmonton, AB T6W 1T4For SaleMLS ID #E4498984, Patrick E Gonzalez, Royal Lepage Summit Realty. RAE
- C$335,0003 bd3 ba1.4k sqftVillage Green, Edmonton, AB T6J 7B7For SaleMLS ID #E4500596, Dave A Woolger, MaxWell Progressive. RAE
- C$420,0002 bd4 ba1k sqft12248 16th Ave SW, Edmonton, AB T6W 1L7For SaleMLS ID #E4498251, Theresa Piorkowski, Rite Realty. RAE
- C$405,0003 bd3 ba1.4k sqft1806 Rutherford Rd SW, Edmonton, AB T6W 2K6For SaleMLS ID #E4497414, Tiebo Cai, Century 21 Masters. RAE
