Welcome to Macewan, a quiet and family-friendly community in South Edmonton with quick access to Ellerslie Road and Anthony Henday Drive. Situated on a quiet street, this well-maintained home offers 3 bedrooms, including a spacious primary suite with its own ensuite. The open-to-above front foyer creates an inviting first impression, while the functional layout features convenient main floor laundry. Recent updates include fresh paint, flooring, granite countertops, new shingles, a new furnace, central air conditioning, and hot water tank, providing peace of mind for years to come. Enjoy the fully completed deck, landscaped yard, finished garage, and move-in-ready condition. Combining comfort, convenience, and pride of ownership, this is an excellent opportunity to own in one of South Edmonton’s most desirable communities.
For sale
C$479,900
3994 McMullen Grn SW, Edmonton, AB T6W 1S8
3beds
1,474sqft
Single Family Residence
Built in 2004
3,750 Square Feet Lot
$-- Zestimate®
C$325/sqft
C$-- HOA
What's special
- 45 days |
- 40 |
- 5 |
Zillow last checked:
Listing updated:
Listed by:
Paul Heer,
Exp Realty
Source: RAE,MLS®#: E4491841
Facts & features
Interior
Bedrooms & bathrooms
- Bedrooms: 3
- Bathrooms: 3
- Full bathrooms: 2
- 1/2 bathrooms: 1
Primary bedroom
- Level: Upper
Heating
- Forced Air-1, Natural Gas, HRV System
Cooling
- Air Conditioner
Appliances
- Included: Dishwasher-Built-In, Dryer, Exhaust Fan, Refrigerator, Electric Stove, Washer
Features
- No Animal Home, No Smoking Home
- Flooring: Carpet, Ceramic Tile, Laminate Flooring
- Windows: Window Coverings
- Basement: Full, Unfinished
Interior area
- Total structure area: 1,474
- Total interior livable area: 1,474 sqft
Property
Parking
- Total spaces: 2
- Parking features: Double Garage Attached, Garage Control, Garage Opener
- Attached garage spaces: 2
Features
- Levels: 2 Storey,2
- Patio & porch: Deck
- Exterior features: Landscaped, Playground Nearby
- Pool features: Community, Public Swimming Pool
- Fencing: Fenced
Lot
- Size: 3,750 Square Feet
- Features: Airport Nearby, Flat Site, Near Golf Course, Landscaped, Picnic Area, Playground Nearby, Near Public Transit, Schools, Shopping Nearby, Ski Hill Nearby, Golf Nearby, Public Transportation
Construction
Type & style
- Home type: SingleFamily
- Property subtype: Single Family Residence
Materials
- Foundation: Concrete Perimeter
- Roof: Asphalt
Condition
- Year built: 2004
Community & HOA
Community
- Features: Deck, No Animal Home, No Smoking Home, Smart/Program. Thermostat, HRV System
- Security: Smoke Detector(s), Detectors Smoke
Location
- Region: Edmonton
Financial & listing details
- Price per square foot: C$325/sqft
- Date on market: 6/4/2026
- Ownership: Private
Paul Heer
Paul Heer
By pressing Contact Agent, you agree that the real estate professional identified above may call/text you about your search, which may involve use of automated means and pre-recorded/artificial voices. You don't need to consent as a condition of buying any property, goods, or services. Message/data rates may apply. You also agree to our Terms of Use. Zillow does not endorse any real estate professionals. We may share information about your recent and future site activity with your agent to help them understand what you're looking for in a home.
Price history
Price history is unavailable.
Public tax history
Tax history is unavailable.
Climate risks
Neighborhood: Hertiage Valley
Nearby schools
GreatSchools rating
No schools nearby
We couldn't find any schools near this home.
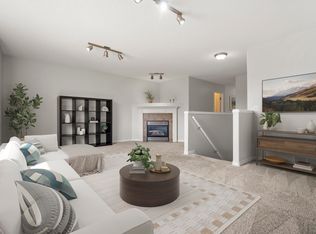
- C$499,9003 bd3 ba1.7k sqft3996 McMullen Grn SW, Edmonton, AB T6W1S8For Sale
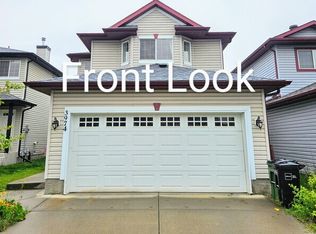
- C$--4 bd4 ba1.6k sqft3974 McMullen Grn SW, Edmonton, AB T6W1S7Off Market
- C$--2 bd2 ba-- sqft11440 Ellerslie Rd SW, Edmonton, AB T6W3W7Off Market
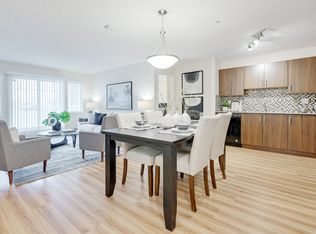
- C$--1 bd2 ba1k sqft11440 Ellerslie Rd SW #822168, Edmonton, AB T6W3W7Off Market
- C$--1 bd2 ba1k sqft11440 Ellerslie Rd SW #1B-2BA-1053SQFT, Edmonton, AB T6W3W7Off Market
- C$--2 bd2 ba1k sqft11440 Ellerslie Rd SW #2B-2BA-1024SQFT, Edmonton, AB T6W3W7Off Market
- C$--2 bd2 ba-- sqft11440 Ellerslie Rd SW #1425416, Edmonton, AB T6W3W7Off Market
- C$--2 bd1 ba-- sqft11440 Ellerslie Rd SW #1425409, Edmonton, AB T6W3W7Off Market
Similar homes
- C$479,9904 bd4 ba1.4k sqft7223 19a Ave SW, Edmonton, AB T6X 0K3For Sale
 MLS ID #E4497769, Alekhya Yanampally, LPT Realty. RAE
 - C$465,0003 bd3 ba1.5k sqft211 59th St SW, Edmonton, AB T6X 0K7For Sale
 MLS ID #E4498371, Michael Trache, MaxWell Challenge Realty. RAE
 - C$484,9004 bd4 ba1.4k sqft19303 27th Ave NW, Edmonton, AB T6M 1K9For Sale
 MLS ID #E4499786, David B Edmiston, NOW Real Estate Group. RAE
 - C$485,0004 bd4 ba1.5k sqft1135 74th St SW, Edmonton, AB T6X 0N7For Sale
 MLS ID #E4494348, Huninder S Mann, MaxWell Polaris. RAE
 - C$495,0003 bd4 ba1.4k sqft5912 8th Ave SW, Edmonton, AB T6X 0G5For SaleMLS ID #E4496916, Charity L Sagert, Century 21 Masters. RAE
- C$475,0004 bd4 ba1.4k sqft165 62nd St SW, Edmonton, AB T6X 0B9For SaleMLS ID #E4494979, Dragic Janjic, REMAX River City. RAE
- C$429,9003 bd3 ba1.3k sqft8774 Stein Ln NW, Edmonton, AB T6R 0L5For SaleMLS ID #E4495608, Jaclyn N Horne, MaxWell Progressive. RAE
- C$507,0004 bd4 ba1.5k sqft5233 2a Ave SW, Edmonton, AB T6X 0R3For SaleMLS ID #E4495035, Jason Hafso, MaxWell Challenge Realty. RAE
- C$459,9004 bd2 ba1k sqft3019 33rd Ave NW, Edmonton, AB T6T 1X2For SaleMLS ID #E4498839, Tammie L Savage, MaxWell Progressive. RAE
- C$445,0004 bd4 ba1.5k sqft328 Watt Blvd SW, Edmonton, AB T6X 1R7For SaleMLS ID #E4488706, Simreen Dasurkar, Venus Realty. RAE
- C$449,9003 bd3 ba1.5k sqft1532 33b St NW, Edmonton, AB T6T 0X6For SaleMLS ID #E4499400, . Gurbir Nishan Singh, MaxWell Devonshire Realty. RAE
- C$470,0003 bd3 ba1.8k sqft1815 36th Ave NW, Edmonton, AB T6T 1S8For SaleMLS ID #E4491089, Ivan Falcos, Lux Real Estate Inc. RAE
- C$561,0003 bd3 ba1.7k sqft2573 Cole Cres SW, Edmonton, AB T6W 2A3For SaleMLS ID #E4492697, Pawan Badesha, Royal LePage Noralta Real Estate. RAE
- C$405,0003 bd3 ba1.4k sqft1806 Rutherford Rd SW, Edmonton, AB T6W 2K6For SaleMLS ID #E4497414, Tiebo Cai, Century 21 Masters. RAE
- C$479,9004 bd4 ba1.6k sqft625 56th St SW, Edmonton, AB T6X 1S1For SaleMLS ID #E4489755, Terry Paranych, RE/MAX Excellence. RAE
- C$489,9004 bd4 ba1.6k sqft3774 20th St NW, Edmonton, AB T6T 1S4For SaleMLS ID #E4489998, Sukh Sidhu, Royal Lepage Arteam Realty. RAE
- C$549,9993 bd3 ba1.9k sqft1971 51st St SW, Edmonton, AB T6X 1Y4For SaleMLS ID #E4498347, . Khushpreet Kaur, Hope Street Real Estate Corp. RAE
- C$539,5004 bd3 ba1.5k sqft5422 Crabapple Loop SW, Edmonton, AB T6X 1S5For SaleMLS ID #E4489030, Ivan Falcos, Lux Real Estate Inc. RAE
- C$472,5003 bd4 ba1.3k sqft3711 22a St NW, Edmonton, AB T6T 1V7For SaleMLS ID #E4493407, Mandeep Minhas, MaxWell Polaris. RAE
- C$445,0003 bd4 ba1.5k sqft6123 13th Ave SW, Edmonton, AB T6X 0M6For SaleMLS ID #E4495627, Sara J Kalke, RE/MAX Real Estate. RAE
