Fresh, welcoming and beautifully cared for, this move-in-ready 1,483 SF two-storey in The Uplands (2020-build) offers 4 BEDROOMS, 3.5 BATHS and a FULLY FINISHED BASEMENT with a SEPARATE SIDE ENTRANCE, 2nd LAUNDRY + WET BAR ROUGH-INS ready to go. Natural light fills the open-concept main floor, where the large, south-facing kitchen features SS APPLIANCES, QUARTZ countertops, a window over the sink and a LARGE ISLAND with eating bar. Adjoining dining nook and spacious living room make gathering and entertaining a joy. Upstairs, you’ll find a comfortable BONUS ROOM, convenient laundry, 2 generous bedrooms, a 4-pc bath and a private primary suite with 4-pc ENSUITE. Downstairs adds a LARGE 4th BEDROOM, 4-pc bath and flexible FAMILY ROOM + DEN for a home office, gym, playroom or media space. Covered deck, a great back yard with fire pit for long summer nights. All this + a DOUBLE DETACHED GARAGE and tucked away in a beautiful neighbourhood with a playground, walking trails, and more!
For sale
C$484,900
19303 27th Ave NW, Edmonton, AB T6M 1K9
4beds
1,482sqft
Single Family Residence
Built in 2020
2,716 Square Feet Lot
$-- Zestimate®
C$327/sqft
C$-- HOA
What's special
Large south-facing kitchenSs appliancesQuartz countertopsWindow over the sinkAdjoining dining nookComfortable bonus roomConvenient laundry
- 4 days |
- 33 |
- 1 |
Zillow last checked:
Listing updated:
Listed by:
David B Edmiston,
NOW Real Estate Group,
Kristen Edmiston,
NOW Real Estate Group
Source: RAE,MLS®#: E4499786
Facts & features
Interior
Bedrooms & bathrooms
- Bedrooms: 4
- Bathrooms: 4
- Full bathrooms: 3
- 1/2 bathrooms: 1
Primary bedroom
- Level: Upper
Family room
- Level: Basement
- Area: 143.84
- Dimensions: 11.6 x 12.4
Heating
- Forced Air-1, Natural Gas
Appliances
- Included: Dishwasher-Built-In, Dryer, Microwave Hood Fan, Refrigerator, Electric Stove, Washer, Water Softener
Features
- Ceiling 9 ft.
- Flooring: Carpet, Vinyl Plank
- Windows: Window Coverings
- Basement: Full, Finished
Interior area
- Total structure area: 1,482
- Total interior livable area: 1,482 sqft
Video & virtual tour
Property
Parking
- Total spaces: 2
- Parking features: Double Garage Detached, Garage Opener
- Garage spaces: 2
Features
- Levels: 2 Storey,3
- Patio & porch: Deck
- Exterior features: Landscaped, Playground Nearby, Exterior Walls- 2"x6"
Lot
- Size: 2,716 Square Feet
- Features: Flat Site, Landscaped, Park/Reserve, Playground Nearby, Near Public Transit, Shopping Nearby, Public Transportation
Details
- Other equipment: TV Wall Mount
Construction
Type & style
- Home type: SingleFamily
- Property subtype: Single Family Residence
Materials
- Foundation: Concrete Perimeter
- Roof: Asphalt
Condition
- Year built: 2020
Community & HOA
Community
- Features: Ceiling 9 ft., Deck, Exterior Walls- 2"x6"
- Security: Security System
Location
- Region: Edmonton
Financial & listing details
- Price per square foot: C$327/sqft
- Date on market: 7/20/2026
- Ownership: Private,Dower
David B Edmiston
David B Edmiston
By pressing Contact Agent, you agree that the real estate professional identified above may call/text you about your search, which may involve use of automated means and pre-recorded/artificial voices. You don't need to consent as a condition of buying any property, goods, or services. Message/data rates may apply. You also agree to our Terms of Use. Zillow does not endorse any real estate professionals. We may share information about your recent and future site activity with your agent to help them understand what you're looking for in a home.
Price history
Price history is unavailable.
Public tax history
Tax history is unavailable.
Climate risks
Neighborhood: The Uplands
Nearby schools
GreatSchools rating
No schools nearby
We couldn't find any schools near this home.
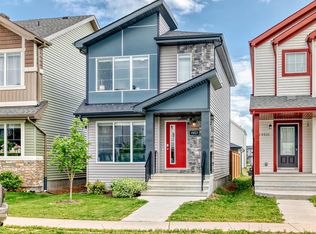
- C$--3 bd4 ba1.1k sqft19327 27th Ave NW, Edmonton, AB T6M1K9Off Market
- C$469,0003 bd3 ba1.5k sqft19227 27th Ave NW, Edmonton, AB T6M1L1For Sale

- C$525,0003 bd4 ba1.6k sqft19310 26a Ave NW, Edmonton, AB T6M1L2For Sale

- C$364,9002 bd3 ba1.2k sqft19216 27th Ave NW, Edmonton, AB T6M1L1For Sale
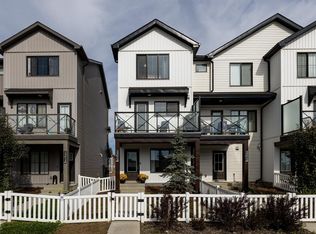
- C$--3 bd3 ba1.2k sqft2727 194th St NW, Edmonton, AB T6M1K9Off Market
- C$589,9994 bd4 ba1.7k sqft2644 192nd St NW, Edmonton, AB T6M1L1For Sale
- C$499,9003 bd3 ba1.5k sqft2804 193rd St NW, Edmonton, AB T6M3B2For Sale
- C$673,6003 bd3 ba2.2k sqft2720 194th St NW, Edmonton, AB T6M3B1For Sale
Similar homes
- C$475,0004 bd4 ba1.6k sqft648 Orchards Blvd SW, Edmonton, AB T6X 2L4For Sale
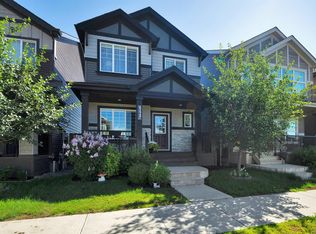 MLS ID #E4497060, Jason A Thomas, Royal Lepage Summit Realty. RAE
 - C$459,9004 bd3 ba1k sqft1520 70th St SW, Edmonton, AB T6X 0H3For Sale
 MLS ID #E4498993, Lino Kadaparambil Paul, MaxWell Progressive. RAE
 - C$435,0003 bd3 ba1.4k sqft5167 Edgemont Blvd NW, Edmonton, AB T6M 1J7For Sale
 MLS ID #E4489705, Damaris Mejia, Real Broker. RAE
 - C$435,0003 bd3 ba1.4k sqft5165 Edgemont Blvd NW, Edmonton, AB T6M 1J7For Sale
 MLS ID #E4489910, Damaris Mejia, Real Broker. RAE
 - C$479,9003 bd3 ba1.4k sqft3994 McMullen Grn SW, Edmonton, AB T6W 1S8For SaleMLS ID #E4491841, Paul Heer, Exp Realty. RAE
- C$449,5003 bd3 ba1.6k sqft875 Chappelle Link SW, Edmonton, AB T6W 2B3For SaleMLS ID #E4495186, Spencer N Williams, Homes & Gardens Real Estate Limited. RAE
- C$489,9004 bd4 ba1.6k sqft3774 20th St NW, Edmonton, AB T6T 1S4For SaleMLS ID #E4489998, Sukh Sidhu, Royal Lepage Arteam Realty. RAE
- C$439,0003 bd3 ba1.3k sqft2565 Coughlan Rd SW, Edmonton, AB T6W 2Z6For SaleMLS ID #E4497181, Jacquie C Smith, 2% Realty Pro. RAE
- C$529,9004 bd3 ba1.8k sqft5357 Lark Lndg NW, Edmonton, AB T5S 0P2For SaleMLS ID #E4490040, Abim Afolabi, Spalk Real Estate. RAE
- C$409,9004 bd3 ba1.4k sqft8131 Chappelle Way SW, Edmonton, AB T6W 3L7For SaleMLS ID #E4489906, Mankirat Ghuman, Royal LePage METRO. RAE
- C$519,9004 bd4 ba1.6k sqft9912 226th St NW, Edmonton, AB T5T 7V2For SaleMLS ID #E4483157, Glory Ugochukwu-Ochiobi, Together Real Estate Ltd.. RAE
- C$514,9005 bd3 ba1.2k sqft916 Jordan Cres NW, Edmonton, AB T6L 6X5For SaleMLS ID #E4496109, . Tajinder Singh, MaxWell Polaris. RAE
- C$445,0004 bd4 ba1.5k sqft328 Watt Blvd SW, Edmonton, AB T6X 1R7For SaleMLS ID #E4488706, Simreen Dasurkar, Venus Realty. RAE
- C$484,9004 bd4 ba1.4k sqft18206 108th St NW, Edmonton, AB T5X 6E1For SaleMLS ID #E4479925, Mare E Bryant, MaxWell Devonshire Realty. RAE
- C$449,9004 bd3 ba1.2k sqft220 85th St SW, Edmonton, AB T6X 1H5For SaleMLS ID #E4493731, Jogy Mathew, MaxWell Devonshire Realty. RAE
- C$449,9004 bd4 ba1.3k sqft92 Greenbury Blvd, Spruce Grove, AB T7X 0M4For SaleMLS ID #E4497391, Travis S Simpson, Exp Realty. RAE
- C$643,9004 bd4 ba2.1k sqft167 Galland Cres NW, Edmonton, AB T5T 6P4For SaleMLS ID #E4492908, Oleg Shwartz, Century 21 Quantum Realty. RAE
- C$414,8003 bd3 ba1.6k sqft7822 Koruluk Line SW, Edmonton, AB T6W 4V1For SaleMLS ID #E4481989, Manjeet S Sandhu, MaxWell Polaris. RAE
- C$564,9904 bd3 ba1.6k sqft7430 Creighton Pl SW, Edmonton, AB T6W 3Z4For SaleMLS ID #E4477182, Akhshat Sareen, Century 21 Quantum Realty. RAE
- C$539,5004 bd3 ba1.5k sqft5422 Crabapple Loop SW, Edmonton, AB T6X 1S5For SaleMLS ID #E4489030, Ivan Falcos, Lux Real Estate Inc. RAE
