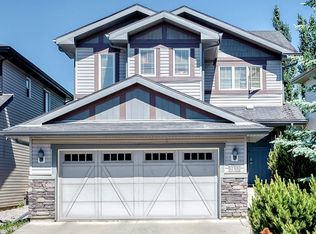
Step into this stunning 3+1 bed family home in desirable Glastonbury. Featuring a sleek open layout, this property offers incredible peace of mind with major recent updates: a new roof (2022), AC (2024), furnace (2025), and fresh garage doors (2025). Glistening hardwood floors run throughout. The pristine kitchen shines with a massive island, brand-new appliances, and abundant cabinet storage. A sunny, versatile front room makes a great den or dining space, while the airy living room boasts a cozy corner gas fireplace. The bright eating area leads out to a private backyard retreat with a huge tiered deck and lush trees. Upstairs reveals a sunlit bonus room and three large bedrooms, including a primary retreat with dual vanities. Packed with perks like a water softener and a basement with zoned in-floor heat, this home sits minutes from parks, shopping, and Costco!
For sale
C$643,900
167 Galland Cres NW, Edmonton, AB T5T 6P4
4beds
2,179sqft
Single Family Residence
Built in 2001
5,652 Square Feet Lot
$-- Zestimate®
C$295/sqft
C$-- HOA
What's special
Sleek open layoutGlistening hardwood floorsPristine kitchenMassive islandBrand-new appliancesAbundant cabinet storageSunny versatile front room
- 44 days |
- 46 |
- 3 |
Zillow last checked:
Listing updated:
Listed by:
Oleg Shwartz,
Century 21 Quantum Realty
Source: RAE,MLS®#: E4492908
Facts & features
Interior
Bedrooms & bathrooms
- Bedrooms: 4
- Bathrooms: 4
- Full bathrooms: 3
- 1/2 bathrooms: 1
Primary bedroom
- Level: Upper
Heating
- Forced Air-1, Natural Gas
Cooling
- Air Conditioning-Central, Fan-Ceiling
Appliances
- Included: Dishwasher-Built-In, Dryer, Exhaust Fan, Refrigerator, Electric Stove, Washer, Water Softener
Features
- Vacuum System Attachments, Vacuum Systems
- Flooring: Ceramic Tile, Hardwood
- Basement: Full, Finished
- Fireplace features: Gas
Interior area
- Total structure area: 2,179
- Total interior livable area: 2,179 sqft
Property
Parking
- Total spaces: 6
- Parking features: Double Garage Attached, Guest, Parking-Visitor, Garage Control, Garage Opener
- Attached garage spaces: 2
Features
- Levels: 2 Storey,3
- Patio & porch: Deck
- Exterior features: Landscaped, Playground Nearby
- Fencing: Fenced
Lot
- Size: 5,652 Square Feet
- Features: Landscaped, Playground Nearby, Near Public Transit, Schools, Shopping Nearby, Public Transportation
Details
- Additional structures: Storage Shed
Construction
Type & style
- Home type: SingleFamily
- Property subtype: Single Family Residence
Materials
- Foundation: Concrete Perimeter
- Roof: Asphalt
Condition
- Year built: 2001
Community & HOA
Community
- Features: Deck
- Security: Security System, Carbon Monoxide Detectors, Smoke Detector(s), Detectors Smoke
HOA
- Services included: Amenities w/HOA
Location
- Region: Edmonton
Financial & listing details
- Price per square foot: C$295/sqft
- Date on market: 6/11/2026
- Ownership: Private
Oleg Shwartz
Oleg Shwartz
By pressing Contact Agent, you agree that the real estate professional identified above may call/text you about your search, which may involve use of automated means and pre-recorded/artificial voices. You don't need to consent as a condition of buying any property, goods, or services. Message/data rates may apply. You also agree to our Terms of Use. Zillow does not endorse any real estate professionals. We may share information about your recent and future site activity with your agent to help them understand what you're looking for in a home.
Price history
Price history is unavailable.
Public tax history
Tax history is unavailable.
Climate risks
Neighborhood: The Grange
Nearby schools
GreatSchools rating
No schools nearby
We couldn't find any schools near this home.
- C$--2 bd1 ba750 sqft1625 Glastonbury Blvd NW #1A, Edmonton, AB T5T6P5Off Market
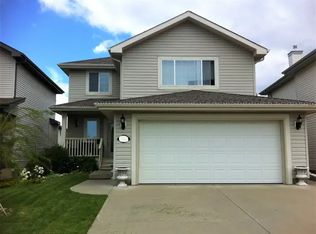
- C$319,9003 bd4 ba1.3k sqft1780 Glastonbury Blvd NW #15, Edmonton, AB T5T6P9For Sale

- C$--3 bd2 ba1.2k sqft1780 Glastonbury Blvd NW #58, Edmonton, AB T5T6P9Off Market
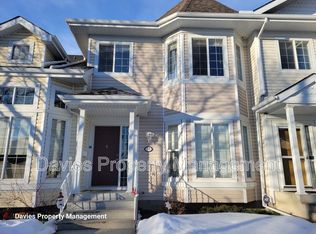
- C$--4 bd4 ba2k sqft1780 Glastonbury Blvd NW, Edmonton, AB T5T6P9Off Market
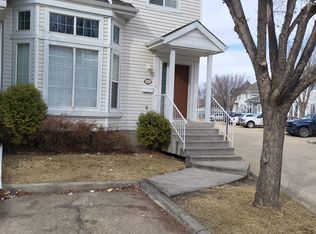
- C$299,9003 bd3 ba1.3k sqft1780 Glastonbury Blvd NW #38, Edmonton, AB T5T6P9For Sale
- C$295,0002 bd2 ba1k sqft1589 Glastonbury Blvd NW #209, Edmonton, AB T5T2V1For Sale
- C$249,9002 bd2 ba905 sqft1589 Glastonbury Blvd NW #302, Edmonton, AB T5T2V1For Sale
- C$249,9001 bd2 ba1k sqft1589 Glastonbury Blvd NW #401, Edmonton, AB T5T2V1For Sale
Similar homes
- C$650,0003 bd4 ba2.2k sqft5107 200th St NW, Edmonton, AB T6M 2V8For Sale
 MLS ID #E4488423, Cheryl L McBride, Royal Lepage Summit Realty. RAE
 - C$614,9005 bd3 ba1.3k sqft576 Glenwright Cres NW, Edmonton, AB T5T 6K8For Sale
 MLS ID #E4495845, Julian P Szklarz, Coldwell Banker Mountain Central. RAE
 - C$619,0003 bd3 ba1.4k sqft7719 Getty Wynd NW, Edmonton, AB T5T 4L3For Sale
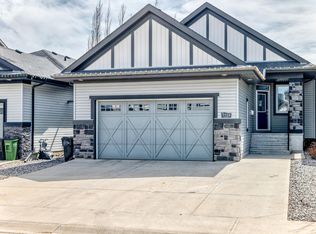 MLS ID #E4498726, Dave B Johnston, REMAX River City. RAE
 - C$599,0003 bd4 ba1.9k sqft3433 Goodridge Link NW, Edmonton, AB T5T 4E9For Sale
 MLS ID #E4495851, Michael Trache, MaxWell Challenge Realty. RAE
 - C$675,0005 bd4 ba1.9k sqft520 Pardee Bay NW, Edmonton, AB T5T 5Y9For SaleMLS ID #E4492777, Nikola Jankovic, Exp Realty. RAE
- C$655,0004 bd4 ba2.1k sqft22407 99th Ave NW, Edmonton, AB T5T 7C2For SaleMLS ID #E4479991, Peshal K Bastola, Sterling Real Estate. RAE
- C$609,9004 bd4 ba1.8k sqft547 Leger Way NW, Edmonton, AB T6R 3T5For SaleMLS ID #E4497063, Satyam Tejpal, smartPRO Realty. RAE
- C$759,0004 bd3 ba1.6k sqft879 Drysdale Run NW, Edmonton, AB T6M 2V4For SaleMLS ID #E4488849, Ian Choi, MaxWell Polaris. RAE
- C$685,0004 bd3 ba2.7k sqft979 Hollingsworth Bnd NW, Edmonton, AB T6R 3G7For SaleMLS ID #E4495537, Craig E Finnman, Royal LePage Prestige Realty. RAE
- C$637,9003 bd3 ba2.2k sqft3895 Robins Cres NW, Edmonton, AB T5S 0M8For SaleMLS ID #E4492847, Michelle A Plach, HonestDoor Inc. RAE
- C$659,0006 bd4 ba2.3k sqft2812 12th St NW, Edmonton, AB T6T 0V8For SaleMLS ID #E4500389, Harman Thind, MaxWell Polaris. RAE
- C$575,0004 bd4 ba1.5k sqft15503 95th Ave NW, Edmonton, AB T5P 0A2For SaleMLS ID #E4500128, Frank Chen, Royal LePage Noralta Real Estate. RAE
- C$639,0005 bd3 ba1.7k sqft15816 64th St NW, Edmonton, AB T5Y 2P1For SaleMLS ID #E4500146, Moe Ahmad, Sable Realty. RAE
- C$625,0004 bd4 ba1.8k sqft164 Forrest Dr, Strathcona County, AB T8A 6A8For SaleMLS ID #E4500182, Tammy Murray, MaxWell Devonshire Realty. RAE
- C$464,9004 bd4 ba1.9k sqft18931 92nd Ave NW, Edmonton, AB T5T 5R1For SaleMLS ID #E4490381, Gillian R Kirkland, NOW Real Estate Group. RAE
- C$499,9003 bd3 ba1.6k sqft21208 89a Ave NW, Edmonton, AB T5T 6V5For SaleMLS ID #E4492556, Sakwe Terence Moture, Sterling Real Estate. RAE
- C$685,0004 bd4 ba1.9k sqft16320 12th Ave SW, Edmonton, AB T6W 3K4For SaleMLS ID #E4486017, Wendy M Lam, RE/MAX Elite. RAE
- C$624,9004 bd3 ba1.3k sqft116 Highland Way, Strathcona County, AB T8A 5M6For SaleMLS ID #E4500087, Connor M McAuley, 2% Realty Pro. RAE
- C$679,9006 bd4 ba2.3k sqft325 Cutts Ct NW, Edmonton, AB T6V 1M7For SaleMLS ID #E4494823, Elena Pricov, RE/MAX Real Estate. RAE
- C$699,0005 bd4 ba2.2k sqft4216 47th St NW, Edmonton, AB T6L 6J5For SaleMLS ID #E4494851, Harpreet Gill, MaxWell Polaris. RAE
