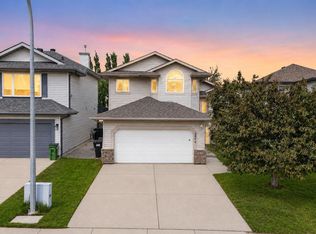
Welcome home, to the friendly neighbourhood of Chambery! The welcoming front entrance of this home leads to an OPEN FLOOR PLAN, featuring a corner GAS FIREPLACE and windows which bring in lots of natural light. The dining area is open to the kitchen with a door out to a double deck & a well kept west facing backyard for your enjoyment. It also features a corner PANTRY and more than enough cabinets & counter space PLUS breakfast bar. The conveniently located MAIN FLOOR LAUNDRY and 2pc BATH complete the main level. Upstairs you will find the primary bdrm that offers 4 PC ENSUITE and WIC. There are also 2 more bedrooms and ANOTHER 4pc BATH. The FULLY FINISHED basement features family room, 4th BDRM & third 4pc BATH.This home also boasts an OVERSIZED *HEATED* DOUBLE GARAGE! It is located on a quiet street & close to ALL AMENITIES, with easy access to the Anthony Henday! Upgrades incl: AC,Gar heater, appliances 2020/30 yr shingles 2021/Flooring, 4 new toilets & Granite counters 2022/HWT 2024/paint 2025 & 2026
For sale
C$484,900
18206 108th St NW, Edmonton, AB T5X 6E1
4beds
1,461sqft
Single Family Residence
Built in 2002
3,905 Square Feet Lot
$-- Zestimate®
C$332/sqft
C$-- HOA
What's special
Open floor planCorner gas fireplaceCorner pantryBreakfast barMain floor laundryFully finished basement
- 112 days |
- 26 |
- 2 |
Zillow last checked:
Listing updated:
Listed by:
Mare E Bryant,
MaxWell Devonshire Realty
Source: RAE,MLS®#: E4479925
Facts & features
Interior
Bedrooms & bathrooms
- Bedrooms: 4
- Bathrooms: 4
- Full bathrooms: 3
- 1/2 bathrooms: 1
Primary bedroom
- Level: Upper
Family room
- Level: Basement
- Area: 310.31
- Dimensions: 14.3 x 21.7
Heating
- Forced Air-1, Natural Gas
Cooling
- Air Conditioner, Air Conditioning-Central
Appliances
- Included: Dishwasher-Built-In, Dryer, Exhaust Fan, Microwave, Refrigerator, Electric Stove, Washer
Features
- No Smoking Home
- Flooring: Carpet
- Windows: Window Coverings, Vinyl Windows
- Basement: Full, Finished
- Fireplace features: Gas
Interior area
- Total structure area: 1,461
- Total interior livable area: 1,461 sqft
Property
Parking
- Total spaces: 4
- Parking features: Double Garage Attached, Heated Garage, Oversized, Garage Control, Garage Opener
- Attached garage spaces: 2
Features
- Levels: 2 Storey,3
- Patio & porch: Deck
- Exterior features: Landscaped, Playground Nearby
- Fencing: Fenced
Lot
- Size: 3,905 Square Feet
- Features: Flat Site, Near Golf Course, Landscaped, Playground Nearby, Near Public Transit, Schools, Golf Nearby, Public Transportation
Details
- Additional structures: Storage Shed
Construction
Type & style
- Home type: SingleFamily
- Property subtype: Single Family Residence
Materials
- Foundation: Concrete Perimeter
- Roof: Asphalt
Condition
- Year built: 2002
Community & HOA
Community
- Features: Deck, No Smoking Home, Smart/Program. Thermostat
Location
- Region: Edmonton
Financial & listing details
- Price per square foot: C$332/sqft
- Date on market: 3/31/2026
- Ownership: Private
Mare E Bryant
Mare E Bryant
By pressing Contact Agent, you agree that the real estate professional identified above may call/text you about your search, which may involve use of automated means and pre-recorded/artificial voices. You don't need to consent as a condition of buying any property, goods, or services. Message/data rates may apply. You also agree to our Terms of Use. Zillow does not endorse any real estate professionals. We may share information about your recent and future site activity with your agent to help them understand what you're looking for in a home.
Price history
Price history is unavailable.
Public tax history
Tax history is unavailable.
Climate risks
Neighborhood: Castle Downs
Nearby schools
GreatSchools rating
No schools nearby
We couldn't find any schools near this home.
- C$499,9994 bd4 ba1.5k sqft10705 180th Ave NW, Edmonton, AB T5X6C9For Sale

- C$599,9004 bd4 ba1.8k sqft10656 181st Ave NW, Edmonton, AB T5X6G4For Sale

- C$989,0005 bd5 ba3.3k sqft11024 179th Ave NW, Edmonton, AB T5X6J3For Sale
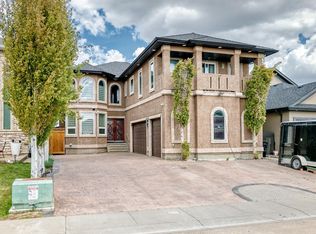
- C$509,9004 bd4 ba1.4k sqft173 Castle Dr NW, Edmonton, AB T5X6G4For Sale
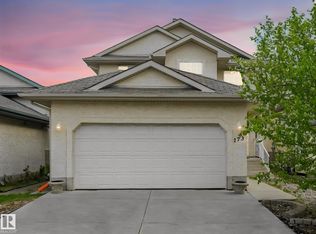
- C$709,9004 bd4 ba2.3k sqft17807 111th St NW, Edmonton, AB T5X6J3For Sale
- C$--3 bd4 ba1.3k sqft2-1A 104a St NW #18230, Edmonton, AB T5X6H3Off Market
- C$--3 bd3 ba1.4k sqft18230 104a St NW #27, Edmonton, AB T5X0G9Off Market
- C$599,9005 bd3 ba2.2k sqft10621 175a Ave NW, Edmonton, AB T5X6C1For Sale
Similar homes
- C$527,8004 bd4 ba1.5k sqft17724 58th St NW, Edmonton, AB T5Y 3W8For Sale
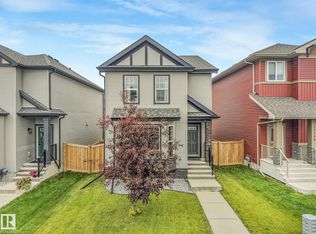 MLS ID #E4498483, Rocky Rajewal, MaxWell Polaris. RAE
 - C$479,9004 bd3 ba1.4k sqft4228 162nd Ave NW, Edmonton, AB T5Y 0H8For Sale
 MLS ID #E4492747, Anna Trojanowicz, Century 21 All Stars Realty Ltd. RAE
 - C$519,9004 bd4 ba1.6k sqft715 Hudson Pl NW, Edmonton, AB T6V 1W6For Sale
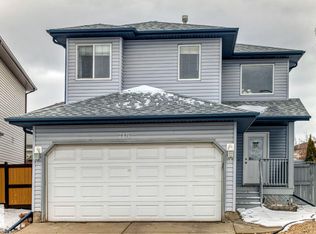 MLS ID #E4484710, Michelle A Plach, HonestDoor Inc. RAE
 - C$529,9004 bd3 ba1.3k sqft4914 152a Ave NW, Edmonton, AB T5Y 3C1For Sale
 MLS ID #E4495805, Jaclyn Baillie, Century 21 Masters. RAE
 - C$529,9505 bd3 ba1.4k sqft7565 165a Ave NW, Edmonton, AB T5Z 3P9For SaleMLS ID #E4489884, Peter K Kubiczek, Keystone Realty. RAE
- C$495,0005 bd4 ba1.7k sqft330 Huffman Cres NW, Edmonton, AB T5A 4C8For SaleMLS ID #E4497015, Deanna L Jacobson, Royal LePage Prestige Realty. RAE
- C$440,0006 bd3 ba1.1k sqft14332 121st St NW, Edmonton, AB T5X 3P7For SaleMLS ID #E4491760, Tyler Lees, MaxWell Polaris. RAE
- C$435,0003 bd2 ba1.2k sqft16114 43rd St NW, Edmonton, AB T5Y 0G5For SaleMLS ID #E4496902, Julia Rau, Liv Real Estate. RAE
- C$564,9003 bd3 ba1.8k sqft7858 170a Ave NW, Edmonton, AB T5Z 0C9For SaleMLS ID #E4498270, Vincenzo C Fiacco, RE/MAX Excellence. RAE
- C$494,9004 bd3 ba1.8k sqft4120 50th St, Gibbons, AB T0A 1N1For SaleMLS ID #E4499051, Jordan Hunt, REMAX River City. RAE
- C$589,7974 bd3 ba1.3k sqft14932 136th St NW, Edmonton, AB T6V 1M3For SaleMLS ID #E4489685, Beverly M Bremness, NOW Real Estate Group. RAE
- C$479,0003 bd3 ba1.6k sqft2327 37b Ave NW, Edmonton, AB T6T 1N8For SaleMLS ID #E4497870, Olivia Huber, Exp Realty. RAE
- C$469,5005 bd2 ba1k sqft15135 43rd St NW, Edmonton, AB T5Y 3B3For SaleMLS ID #E4487404, John Braconnier, Professional Realty Group. RAE
- C$459,9004 bd2 ba1k sqft3019 33rd Ave NW, Edmonton, AB T6T 1X2For SaleMLS ID #E4498839, Tammie L Savage, MaxWell Progressive. RAE
- C$484,9004 bd4 ba1.3k sqft8 Summerland Way, Strathcona County, AB T8H 2P2For SaleMLS ID #E4498101, Elan D Burns, Royal LePage Prestige Realty. RAE
- C$495,0004 bd4 ba1.5k sqft8006 96th St, Morinville, AB T8R 1W1For SaleMLS ID #E4494822, Brent W Melville, RE/MAX Real Estate. RAE
- C$485,0004 bd4 ba1.6k sqft61 Spruce Village Dr E, Spruce Grove, AB T7X 0H1For SaleMLS ID #E4497895, Adam J Benke, Real Broker. RAE
- C$514,9005 bd3 ba1.2k sqft916 Jordan Cres NW, Edmonton, AB T6L 6X5For SaleMLS ID #E4496109, . Tajinder Singh, MaxWell Polaris. RAE
- C$465,0004 bd3 ba1.2k sqft3940 33rd St NW, Edmonton, AB T6T 1J7For SaleMLS ID #E4482317, Brent MacIntosh, REMAX River City. RAE
- C$424,9003 bd3 ba1.1k sqft2116 152nd Ave NW, Edmonton, AB T5Y 2R6For SaleMLS ID #E4497031, Brooke A Sagert, Sarasota Realty. RAE
