This over 1300 Sq Ft, well maintained home in Summerwood has 4 Bedrooms and 4 Bathrooms. The main floor features new vinyl plank flooring throughout, large Living Room with Gas Fireplace, newly renovated Kitchen with S/S Fridge, Stove, Dishwasher, Microwave, Large Dining Area and 2 PC Powder Room. The back door off the kitchen connects to the large WEST Facing 2 tiered deck and yard. Newly carpeted stairs lead up to more new vinyl plank flooring throughout , 2 large bedrooms, 4 PC Main Bathroom and a Primary Bedroom large enough for a King Size Suite, Double closets and a 4 PC Ensuite. The Fully Finished basement has new carpet leading to the Family Room, 4th Bedroom, Laundry area with newer Washer and Dryer and a 4 PC Bathroom. Additional features include new ROOF on house and garage in 2025, AC added in 2025, Freshly painted throughout, Detached Double Garage and a HE Furnace.
For sale
C$459,900
8 Summerland Way, Strathcona County, AB T8H 2P2
4beds
1,302sqft
Single Family Residence
Built in 2003
-- sqft lot
$-- Zestimate®
C$353/sqft
C$-- HOA
What's special
- 21 days |
- 33 |
- 2 |
Zillow last checked:
Listing updated:
Listed by:
Elan D Burns,
Royal LePage Prestige Realty
Source: RAE,MLS®#: E4502208
Facts & features
Interior
Bedrooms & bathrooms
- Bedrooms: 4
- Bathrooms: 4
- Full bathrooms: 3
- 1/2 bathrooms: 1
Primary bedroom
- Level: Upper
Family room
- Level: Lower
Heating
- Forced Air-1, Natural Gas
Cooling
- Air Conditioner, Air Conditioning-Central
Appliances
- Included: Dishwasher-Built-In, Dryer, Exhaust Fan, Refrigerator, Electric Stove, Washer, Gas Water Heater
Features
- No Smoking Home
- Flooring: Linoleum, Vinyl Plank
- Windows: Window Coverings, Vinyl Windows
- Basement: Full, Finished
- Fireplace features: Gas
Interior area
- Total structure area: 1,302
- Total interior livable area: 1,302 sqft
Property
Parking
- Total spaces: 2
- Parking features: Double Garage Detached, Garage Control, Garage Opener
- Garage spaces: 2
Features
- Levels: 2 Storey,3
- Patio & porch: Deck, Front Porch
- Exterior features: Landscaped, Playground Nearby
- Fencing: Fenced
Lot
- Features: Flat Site, Landscaped, Playground Nearby, Near Public Transit, Schools, Shopping Nearby, Public Transportation
Details
- Additional structures: Gazebo
Construction
Type & style
- Home type: SingleFamily
- Property subtype: Single Family Residence
Materials
- Foundation: Concrete Perimeter
- Roof: Asphalt
Condition
- Year built: 2003
Community & HOA
Community
- Features: Deck, Front Porch, Gazebo, Hot Water Natural Gas, No Smoking Home, Natural Gas BBQ Hookup
Location
- Region: Strathcona County
Financial & listing details
- Price per square foot: C$353/sqft
- Date on market: 8/5/2026
- Ownership: Private
- Road surface type: Paved Lane
Price history
Price history is unavailable.
Public tax history
Tax history is unavailable.
Climate risks
Neighborhood: T8H
Nearby schools
GreatSchools rating
No schools nearby
We couldn't find any schools near this home.
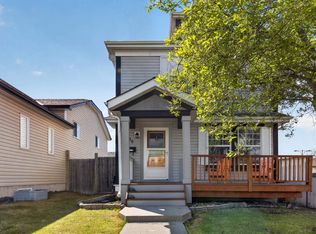
- C$439,9003 bd3 ba1.2k sqft58 Summerfield Point E, Strathcona County, AB T8H2P6For Sale
- C$--4 bd3 ba1.2k sqft135 Summerwood Dr #1A, Strathcona County, AB T8H0B3Off Market
- C$224,9002 bd2 ba944 sqft42 Summerwood Blvd #220, Strathcona County, AB T8H0C3For Sale

- C$--3 bd3 ba1.3k sqft41 Summerwood Blvd #420, Strathcona County, AB T8H0C8Off Market
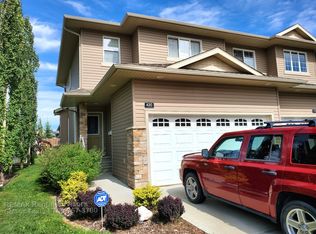
- C$1,7202 bd2 ba920 sqft42 Summerwood Blvd #111, Strathcona County, AB T8H0C3For Rent
- C$--2 bd2 ba-- sqft40 Summerwood Blvd #306, Strathcona County, AB T8H0C2Off Market
- C$--2 bd2 ba1k sqft40 Summerwood Blvd #301, Strathcona County, AB T8H0C2Off Market
- C$365,0003 bd3 ba1.2k sqft41 Summerwood Blvd #229, Strathcona County, AB T8H0C8For Sale
Similar homes
- C$465,0003 bd4 ba1.3k sqft136 Bothwell Pl, Strathcona County, AB T8H 2M7For Sale
 MLS ID #E4505617, Sonia Tarabay, RE/MAX Elite. RAE
 - C$439,9003 bd3 ba1.2k sqft58 Summerfield Point E, Strathcona County, AB T8H 2P6For SaleMLS ID #E4497997, Sonia Tarabay, RE/MAX Elite. RAE
- C$475,0003 bd4 ba1.4k sqft469 Cranberry Way, Strathcona County, AB T8H 2L7For Sale
 MLS ID #E4497330, Heather J Morris, MORE Real Estate. RAE
 - C$535,9994 bd3 ba1.1k sqft208 Rainbow Cres, Strathcona County, AB T8A 5W6For Sale
 MLS ID #E4487954, Trevor Roszell, RE/MAX Elite. RAE
 - C$470,0004 bd4 ba1.3k sqft492 Ebbers Way NW, Edmonton, AB T5Y 3T7For SaleMLS ID #E4491063, Carlos Lunty, Exp Realty. RAE
- C$450,0004 bd3 ba1k sqft4521 29th Ave NW, Edmonton, AB T6L 4W6For SaleMLS ID #E4502849, Paul D Gravelle, MaxWell Progressive. RAE
- C$475,0004 bd4 ba1.4k sqft22123 88th Ave NW, Edmonton, AB T5T 7H3For SaleMLS ID #E4505455, Kathy Schmidt, Schmidt Realty Group Inc. RAE
- C$488,0005 bd4 ba1.7k sqft330 Huffman Cres NW, Edmonton, AB T5A 4C8For SaleMLS ID #E4497015, Deanna L Jacobson, Royal LePage Prestige Realty. RAE
- C$449,9004 bd4 ba1.3k sqft11630 167b Ave NW, Edmonton, AB T5X 6B7For SaleMLS ID #E4502053, Kimberly M LeClair, REMAX River City. RAE
- C$464,9005 bd2 ba1k sqft15135 43rd St NW, Edmonton, AB T5Y 3B3For SaleMLS ID #E4487404, John Braconnier, Professional Realty Group. RAE
- C$449,9004 bd2 ba1k sqft3019 33rd Ave NW, Edmonton, AB T6T 1X2For SaleMLS ID #E4498839, Tammie L Savage, MaxWell Progressive. RAE
- C$439,9004 bd4 ba1.4k sqft12060 19th Ave SW, Edmonton, AB T6W 1W5For SaleMLS ID #E4503996, Sara J Kalke, RE/MAX Real Estate. RAE
- C$435,0003 bd4 ba1.3k sqft4790 Terwillegar Cmn NW, Edmonton, AB T6R 3H7For SaleMLS ID #E4505083, Elizabeth W Schellenberg, RE/MAX Real Estate. RAE
- C$455,0005 bd3 ba1.1k sqft4516 18a Ave NW, Edmonton, AB T6L 2T2For SaleMLS ID #E4503479, Balvir Gill, Royal LePage METRO. RAE
- C$519,9005 bd3 ba1.6k sqft3467 39th St NW, Edmonton, AB T6L 3Y9For SaleMLS ID #E4505395, Glen R Good, RE/MAX Real Estate. RAE
- C$499,9003 bd3 ba1.6k sqft4811 152nd Ave NW, Edmonton, AB T5Y 3B8For SaleMLS ID #E4503842, Joshy Madassery, Kairali Realty Inc.. RAE
- C$469,0004 bd4 ba1.4k sqft165 62nd St SW, Edmonton, AB T6X 0B9For SaleMLS ID #E4494979, Dragic Janjic, REMAX River City. RAE
- C$514,9003 bd3 ba1.8k sqft172 Galloway Wynd, Fort Saskatchewan, AB T8L 0B9For SaleMLS ID #E4504961, Dave J Ryan, RE/MAX Real Estate. RAE
- C$486,8004 bd3 ba1.8k sqft4120 50th St, Gibbons, AB T0A 1N1For SaleMLS ID #E4504964, Jordan Hunt, REMAX River City. RAE
- C$499,9004 bd4 ba1.7k sqft2727 Miles Pl SW, Edmonton, AB T6W 0B3For SaleMLS ID #E4504919, Christopher D Greidanus, MaxWell Devonshire Realty. RAE
