Welcome to this lovingly maintained 4-level split in the family-friendly community of Fraser! This well-cared-for home offers 3 bedrooms, 3 bathrooms, including a private 3 piece ensuite, and a functional layout with plenty of space for the whole family. The bright, sun-filled kitchen features newer stainless steel appliances and flows effortlessly into the main living areas, creating a warm and inviting atmosphere. Enjoy the beautifully landscaped, south-facing backyard, perfect for entertaining, gardening, or relaxing in the sunshine. Recent upgrades include a newer roof and hot water tank, adding exceptional value and peace of mind. Located on a quiet street with quick access to Anthony Henday Drive, this home is just minutes from schools, parks, walking trails, shopping, restaurants, public transit, and all North Edmonton amenities. An incredible opportunity to own a move-in-ready home in a desirable, established neighbourhood!
For sale
C$424,900
2116 152nd Ave NW, Edmonton, AB T5Y 2R6
3beds
1,135sqft
Single Family Residence
Built in 1993
5,243 Square Feet Lot
$-- Zestimate®
C$374/sqft
C$-- HOA
What's special
Bright sun-filled kitchenNewer stainless steel appliancesWarm and inviting atmosphereBeautifully landscaped south-facing backyardNewer roofQuiet street
- 11 days |
- 78 |
- 4 |
Zillow last checked:
Listing updated:
Listed by:
Brooke A Sagert,
Sarasota Realty,
Ryan J Boser,
Sarasota Realty
Source: RAE,MLS®#: E4497031
Facts & features
Interior
Bedrooms & bathrooms
- Bedrooms: 3
- Bathrooms: 3
- Full bathrooms: 3
Primary bedroom
- Level: Upper
Heating
- Forced Air-1, Natural Gas
Appliances
- Included: Dishwasher-Built-In, Dryer, Exhaust Fan, Refrigerator, Electric Stove, Washer
Features
- Vaulted Ceiling(s)
- Flooring: Carpet, Hardwood, Linoleum
- Windows: Window Coverings
- Basement: Full, Unfinished
Interior area
- Total structure area: 1,135
- Total interior livable area: 1,135 sqft
Video & virtual tour
Property
Parking
- Total spaces: 4
- Parking features: Double Garage Attached, Garage Control, Garage Opener
- Attached garage spaces: 2
Features
- Levels: 4 Level Split,2
- Patio & porch: Deck
- Exterior features: Landscaped, Exterior Walls- 2"x6", Fire Pit
- Fencing: Fenced
Lot
- Size: 5,243 Square Feet
- Features: Landscaped, Near Public Transit, Schools, Shopping Nearby, See Remarks, Public Transportation
Construction
Type & style
- Home type: SingleFamily
- Property subtype: Single Family Residence
Materials
- Foundation: Concrete Perimeter
- Roof: Asphalt
Condition
- Year built: 1993
Community & HOA
Community
- Features: Deck, Exterior Walls- 2"x6", Fire Pit, Vaulted Ceiling, See Remarks
Location
- Region: Edmonton
Financial & listing details
- Price per square foot: C$374/sqft
- Date on market: 7/3/2026
- Ownership: Private
Brooke A Sagert
Brooke A Sagert
By pressing Contact Agent, you agree that the real estate professional identified above may call/text you about your search, which may involve use of automated means and pre-recorded/artificial voices. You don't need to consent as a condition of buying any property, goods, or services. Message/data rates may apply. You also agree to our Terms of Use. Zillow does not endorse any real estate professionals. We may share information about your recent and future site activity with your agent to help them understand what you're looking for in a home.
Price history
Price history is unavailable.
Public tax history
Tax history is unavailable.
Climate risks
Neighborhood: Claireview
Nearby schools
GreatSchools rating
No schools nearby
We couldn't find any schools near this home.
- C$--1 bd1 ba541 sqft15123 25th St NW, Edmonton, AB T5Y3Z2Off Market

- C$--2 bd2 ba1k sqft15123 25th St NW #27, Edmonton, AB T5Y3Z2Off Market
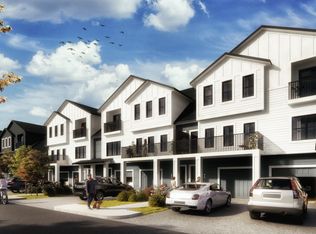
- C$--2 bd2 ba1k sqft15123 25th St NW #26, Edmonton, AB T5Y3Z2Off Market
- C$--2 bd2 ba1k sqft15123 25th St NW #15, Edmonton, AB T5Y3Z2Off Market
- C$--2 bd2 ba1.1k sqft15123 25th St NW #24, Edmonton, AB T5Y3Z2Off Market
- C$--3 bd3 ba1.4k sqft15123 25th St NW #48, Edmonton, AB T5Y3Z2Off Market
- C$--2 bd2 ba1.1k sqft15123 25th St NW #49, Edmonton, AB T5Y3Z2Off Market
- C$--3 bd3 ba1.4k sqft15123 25th St NW #23, Edmonton, AB T5Y3Z2Off Market
Similar homes
- C$435,0003 bd2 ba1.2k sqft16114 43rd St NW, Edmonton, AB T5Y 0G5For Sale
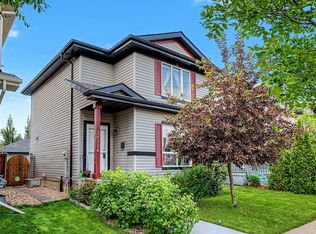 MLS ID #E4496902, Julia Rau, Liv Real Estate. RAE
 - C$399,9003 bd2 ba883 sqft15252 81st St NW, Edmonton, AB T5C 3M1For Sale
 MLS ID #E4497639, Kristin Major, Exp Realty. RAE
 - C$485,0004 bd3 ba1.2k sqft117 Hollick Kenyon Way NW, Edmonton, AB T5Y 2T4For Sale
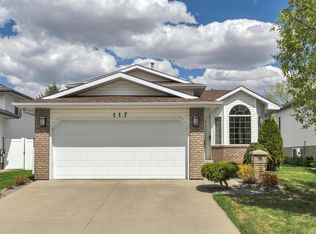 MLS ID #E4497333, Shelley Lupul, MaxWell Devonshire Realty. RAE
 - C$403,0003 bd3 ba1.4k sqft12119 167a Ave NW, Edmonton, AB T5X 0G4For Sale
 MLS ID #E4496643, Christy M Cantera, Real Broker. RAE
 - C$479,9004 bd3 ba1.4k sqft4228 162nd Ave NW, Edmonton, AB T5Y 0H8For SaleMLS ID #E4492747, Anna Trojanowicz, Century 21 All Stars Realty Ltd. RAE
- C$458,7073 bd3 ba1.2k sqft58 Summerfield Point E, Strathcona County, AB T8H 2P6For SaleMLS ID #E4497997, Sonia Tarabay, RE/MAX Elite. RAE
- C$440,0003 bd3 ba1.3k sqft4636 175th Ave NW, Edmonton, AB T5Y 4A1For SaleMLS ID #E4483355, Catherine Manigo, MaxWell Challenge Realty. RAE
- C$415,0004 bd4 ba1.4k sqft17408 87th St NW, Edmonton, AB T5Z 3Z3For SaleMLS ID #E4495639, Wendy M Lam, RE/MAX Elite. RAE
- C$428,0003 bd3 ba1.3k sqft2424 Wonnacott Ct SW, Edmonton, AB T6X 2K5For SaleMLS ID #E4497812, Jack E Billingsley, 2% Realty Pro. RAE
- C$519,9005 bd3 ba1.6k sqft16204 48th St NW, Edmonton, AB T5Y 3H6For SaleMLS ID #E4497600, Marc A McMahon, The Foundry Real Estate Company Ltd. RAE
- C$439,9003 bd2 ba1k sqft3344 24th Ave NW, Edmonton, AB T6T 1Y5For SaleMLS ID #E4491586, Tanner Holley, REMAX River City. RAE
- C$489,9004 bd4 ba1.3k sqft8 Summerland Way, Strathcona County, AB T8H 2P2For SaleMLS ID #E4498101, Elan D Burns, Royal LePage Prestige Realty. RAE
- C$428,8003 bd3 ba1.3k sqft12028 18th Ave SW, Edmonton, AB T6W 1W3For SaleMLS ID #E4495549, Alan H Gee, RE/MAX Elite. RAE
- C$448,8003 bd3 ba1.3k sqft3711 Weidle Cres SW, Edmonton, AB T6X 2E2For SaleMLS ID #E4497145, Christine Tetreault, One Percent Realty. RAE
- C$439,0003 bd3 ba1.3k sqft1542 33a St NW, Edmonton, AB T6T 0X5For SaleMLS ID #E4496157, Jogy Mathew, MaxWell Devonshire Realty. RAE
- C$389,9004 bd3 ba1.3k sqft1612 80a St NW, Edmonton, AB T6K 4E1For SaleMLS ID #E4495828, Paul D Gravelle, MaxWell Progressive. RAE
- C$449,9003 bd2 ba1.2k sqft67 Summerfield Point E, Strathcona County, AB T8H 2P6For SaleMLS ID #E4492140, Dean B Zaharichuk, MaxWell Devonshire Realty. RAE
- C$415,0004 bd3 ba1.1k sqft8504 92nd Ave, Fort Saskatchewan, AB T8L 2P6For SaleMLS ID #E4492722, Amanda M Crow, MaxWell Riverside Realty. RAE
- C$439,9003 bd3 ba1.3k sqft8774 Stein Ln NW, Edmonton, AB T6R 0L5For SaleMLS ID #E4495608, Jaclyn N Horne, MaxWell Progressive. RAE
- C$464,9003 bd2 ba1k sqft19039 47th Ave NW, Edmonton, AB T6M 2V6For SaleMLS ID #E4496912, Carolyn N Knispel, REMAX River City. RAE
