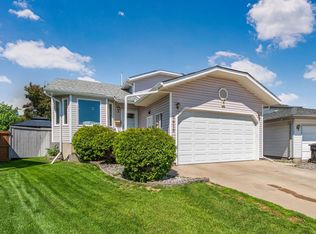
You CAN have it ALL tucked into one of Edmonton's most cherished family neighbourhoods, this meticulously maintained 4-level split offers the perfect blend of warmth, space, and expensive upgrades. Flowing over 2300 total sq ft, the thoughtful layout unfolds across four levels — 4 bedrooms, 3 bathrooms, and a cozy fireplace that anchors the heart of the home. Step outside to your private backyard oasis backing directly onto the park, where mornings feel quieter and evenings feel magical. The home has been lovingly refreshed — new windows, shingles, tile flooring, refinished hardwood, and a stunning new front door (2019–2023). Hunter Douglas window coverings dress every room with elegance. Within the last decade: new furnace, hot water tank, updated lighting, new fence, and front-to-back underground sprinkler system. This is the kind of home families grow into and never want to leave. Quiet street, park at your door, and every major upgrade already done. Priced to sell — opportunities like this don't last.
For sale
C$485,000
117 Hollick Kenyon Way NW, Edmonton, AB T5Y 2T4
4beds
1,214sqft
Single Family Residence
Built in 1994
-- sqft lot
$-- Zestimate®
C$399/sqft
C$-- HOA
What's special
Tile flooringRefinished hardwoodPark at your door
- 14 days |
- 98 |
- 7 |
Zillow last checked:
Listing updated:
Listed by:
Shelley Lupul,
MaxWell Devonshire Realty
Source: RAE,MLS®#: E4497333
Facts & features
Interior
Bedrooms & bathrooms
- Bedrooms: 4
- Bathrooms: 3
- Full bathrooms: 3
Primary bedroom
- Level: Upper
Family room
- Level: Lower
Heating
- Forced Air-1, Natural Gas
Cooling
- Air Conditioner, Air Conditioning-Central
Appliances
- Included: Dishwasher-Built-In, Dryer, Refrigerator, Electric Stove, Washer
Features
- No Animal Home, No Smoking Home, Vacuum System Attachments, Vacuum Systems
- Flooring: Carpet, Ceramic Tile, Hardwood
- Windows: Window Coverings
- Basement: Full, Partially Finished, Crawl Space, Crawl Space
- Fireplace features: Gas
Interior area
- Total structure area: 1,214
- Total interior livable area: 1,214 sqft
Video & virtual tour
Property
Parking
- Total spaces: 2
- Parking features: Double Garage Attached
- Attached garage spaces: 2
Features
- Levels: 4 Level Split,4
- Patio & porch: Deck
- Exterior features: Backs Onto Park/Trees, Landscaped, Low Maintenance Landscape, Playground Nearby
- Fencing: Fenced
Lot
- Features: Backs Onto Park/Trees, Near Golf Course, Landscaped, Level, Low Maintenance Landscape, Playground Nearby, Schools, Golf Nearby, Sprinkler Sys-Underground
- Topography: Level
Details
- Additional structures: Storage Shed
Construction
Type & style
- Home type: SingleFamily
- Property subtype: Single Family Residence
Materials
- Foundation: Concrete Perimeter
- Roof: Asphalt
Condition
- Year built: 1994
Community & HOA
Community
- Features: Crawl Space, Deck, No Animal Home, No Smoking Home, Sprinkler Sys-Underground
Location
- Region: Edmonton
Financial & listing details
- Price per square foot: C$399/sqft
- Date on market: 7/6/2026
- Ownership: Private
Shelley Lupul
Shelley Lupul
By pressing Contact Agent, you agree that the real estate professional identified above may call/text you about your search, which may involve use of automated means and pre-recorded/artificial voices. You don't need to consent as a condition of buying any property, goods, or services. Message/data rates may apply. You also agree to our Terms of Use. Zillow does not endorse any real estate professionals. We may share information about your recent and future site activity with your agent to help them understand what you're looking for in a home.
Price history
Price history is unavailable.
Public tax history
Tax history is unavailable.
Climate risks
Neighborhood: Pilot Sounds
Nearby schools
GreatSchools rating
No schools nearby
We couldn't find any schools near this home.
- C$484,9993 bd3 ba1.7k sqft223 157th Ave NE, Edmonton, AB T5Y0E1For Sale

- C$579,9005 bd3 ba1.8k sqft317 Hollick Kenyon Rd NW, Edmonton, AB T5Y2T4For Sale

- C$600,0005 bd4 ba1.8k sqft376 Hollick Kenyon Rd NW, Edmonton, AB T5Y2T7For Sale
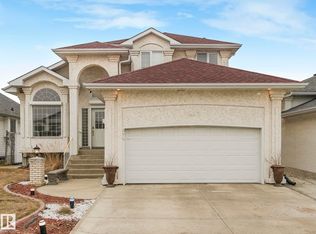
- C$649,9004 bd4 ba2.3k sqft370 Hollick Kenyon Rd NW, Edmonton, AB T5Y2T6For Sale
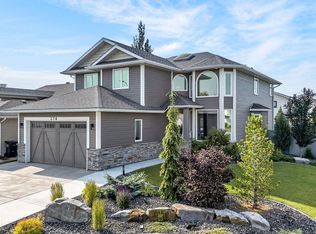
- C$--4 bd2 ba1.3k sqft5308 154a Ave NW, Edmonton, AB T5Y2S5Off Market
- C$535,0004 bd3 ba1.3k sqft5120 157th Ave NW, Edmonton, AB T5Y2X5For Sale
- C$--2 bd2 ba924 sqft5407 162nd Ave NW #3DA18B9E3, Edmonton, AB T5Y0Z2Off Market
- C$--1 bd1 ba652 sqft5407 162nd Ave NW #03BD21887, Edmonton, AB T5Y0Z2Off Market
Similar homes
- C$529,9004 bd3 ba1.3k sqft4914 152a Ave NW, Edmonton, AB T5Y 3C1For Sale
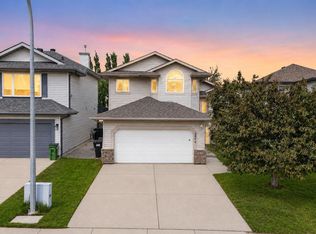 MLS ID #E4495805, Jaclyn Baillie, Century 21 Masters. RAE
 - C$479,9004 bd3 ba1.4k sqft4228 162nd Ave NW, Edmonton, AB T5Y 0H8For Sale
 MLS ID #E4492747, Anna Trojanowicz, Century 21 All Stars Realty Ltd. RAE
 - C$515,0003 bd3 ba1.4k sqft4832 157th Ave NW, Edmonton, AB T5Y 0B7For Sale
 MLS ID #E4490738, Daniel S Harding, Royal LePage Noralta Real Estate. RAE
 - C$479,9004 bd3 ba1.1k sqft9615 175th Ave NW, Edmonton, AB T5Z 2B7For Sale
 MLS ID #E4496006, Evan Cochlin, MaxWell Challenge Realty. RAE
 - C$519,9005 bd3 ba1.6k sqft16204 48th St NW, Edmonton, AB T5Y 3H6For SaleMLS ID #E4497600, Marc A McMahon, The Foundry Real Estate Company Ltd. RAE
- C$415,0003 bd4 ba1.4k sqft9014 166th Ave NW, Edmonton, AB T5Z 3H5For SaleMLS ID #E4499532, Tonya K Brown, Liv Real Estate. RAE
- C$424,9003 bd3 ba1.1k sqft2116 152nd Ave NW, Edmonton, AB T5Y 2R6For SaleMLS ID #E4497031, Brooke A Sagert, Sarasota Realty. RAE
- C$479,9003 bd3 ba1k sqft13308 155th Ave NW, Edmonton, AB T6V 1G4For SaleMLS ID #E4495296, Zein Abaza, RE/MAX Real Estate. RAE
- C$399,9004 bd3 ba1.1k sqft14239 53rd St NW, Edmonton, AB T5A 1L6For SaleMLS ID #E4493036, Zach Kohn, MaxWell Progressive. RAE
- C$495,0005 bd3 ba1.3k sqft32 Malvern Dr, Strathcona County, AB T8A 3S2For SaleMLS ID #E4499193, Kimberly A Graham, REMAX River City. RAE
- C$529,9004 bd4 ba1.6k sqft15926 132nd St NW, Edmonton, AB T6V 1E4For SaleMLS ID #E4498040, Shelly M Shumaker, Century 21 Reward Realty. RAE
- C$459,0004 bd4 ba1.4k sqft14843 140th St NW, Edmonton, AB T6V 0A4For SaleMLS ID #E4495704, Joanna Benvenuto, REMAX River City. RAE
- C$584,5004 bd3 ba1.4k sqft16303 37th St NW, Edmonton, AB T5Y 0H9For SaleMLS ID #E4486971, Gillian Sutherland, MaxWell Devonshire Realty. RAE
- C$459,9004 bd2 ba1k sqft3019 33rd Ave NW, Edmonton, AB T6T 1X2For SaleMLS ID #E4498839, Tammie L Savage, MaxWell Progressive. RAE
- C$439,9003 bd2 ba951 sqft164 Warwick Rd NW, Edmonton, AB T5X 4P8For SaleMLS ID #E4497430, Ken E Knudsen, RE/MAX Elite. RAE
- C$479,9904 bd4 ba1.4k sqft7223 19a Ave SW, Edmonton, AB T6X 0K3For SaleMLS ID #E4497769, Alekhya Yanampally, LPT Realty. RAE
- C$514,9003 bd3 ba1.5k sqft16748 118th St NW, Edmonton, AB T5X 0B1For SaleMLS ID #E4481799, Yen Mach, Homes & Gardens Real Estate Limited. RAE
- C$659,0005 bd3 ba1.7k sqft15816 64th St NW, Edmonton, AB T5Y 2P1For SaleMLS ID #E4495638, Moe Ahmad, Sable Realty. RAE
- C$514,9005 bd3 ba1.2k sqft916 Jordan Cres NW, Edmonton, AB T6L 6X5For SaleMLS ID #E4496109, . Tajinder Singh, MaxWell Polaris. RAE
- C$449,9004 bd3 ba1.2k sqft10940 123rd St NW, Edmonton, AB T5M 0C9For SaleMLS ID #E4498148, Denzel Williamson-James, Rimrock Real Estate. RAE
