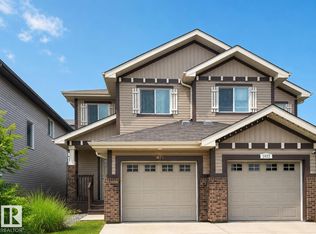
Welcome to this immaculate 2-storey half duplex in the family-friendly community of Rutherford close to Two neighbourhood K-9 schools, High School, Playgrounds, Shopping and step a-way public transportation! This bright, open-planned home eagerly awaits its new family. Laminate floors extend throughout the main floor, rich maple kitchen, featuring a raised eating bar, generous corner pantry and stainless steel appliances (Brand new S/S Stove). The cheery dining area overlooks the rear deck & fully fenced yard. The spacious great room is elegantly highlights by a gas fireplace. Upper floor Large Primary bedroom has a four piece ensuite & large walk in closet. Two more bedrooms and a 4 pc bathroom complete this level. Partially finished basement has recreation room and 4th bedroom. FAMILY FRIENDLY COMMUNITY of Rutherford where you will find plenty of PARKS, WALKING PATHS and so many AMENITIES. All this, plus a SINGLE ATTACHED GARAGE and a fully fenced and landscaped yard………..move right in!!
For sale
C$409,900
11513 17th Ave SW, Edmonton, AB T6W 1Y4
3beds
1,409sqft
Duplex, Half Duplex
Built in 2011
-- sqft lot
$-- Zestimate®
C$291/sqft
C$-- HOA
What's special
- 49 days |
- 8 |
- 0 |
Zillow last checked:
Listing updated:
Listed by:
Mahmoodur Rahman,
MaxWell Progressive
Source: RAE,MLS®#: E4498013
Facts & features
Interior
Bedrooms & bathrooms
- Bedrooms: 3
- Bathrooms: 3
- Full bathrooms: 2
- 1/2 bathrooms: 1
Primary bedroom
- Level: Upper
Family room
- Level: Basement
- Area: 162.64
- Dimensions: 15.2 x 10.7
Heating
- Forced Air-1, Natural Gas
Appliances
- Included: Dishwasher-Built-In, Dryer, Refrigerator, Electric Stove, Washer
Features
- No Animal Home, No Smoking Home
- Flooring: Carpet, Laminate Flooring
- Basement: Full, Partially Finished
Interior area
- Total structure area: 1,409
- Total interior livable area: 1,409 sqft
Property
Parking
- Total spaces: 1
- Parking features: Single Garage Attached
- Attached garage spaces: 1
Features
- Levels: 2 Storey,2
- Patio & porch: Deck
- Exterior features: Landscaped, Playground Nearby
- Fencing: Fenced
Lot
- Size: 2,743 Square Feet
- Features: Landscaped, Playground Nearby, Near Public Transit, Schools, Shopping Nearby, Public Transportation
Construction
Type & style
- Home type: MultiFamily
- Property subtype: Duplex, Half Duplex
- Attached to another structure: Yes
Materials
- Foundation: Concrete Perimeter
- Roof: Asphalt
Condition
- Year built: 2011
Community & HOA
Community
- Features: Deck, No Animal Home, No Smoking Home
Location
- Region: Edmonton
Financial & listing details
- Price per square foot: C$291/sqft
- Date on market: 7/9/2026
- Ownership: Private
Price history
Price history is unavailable.
Public tax history
Tax history is unavailable.
Climate risks
Neighborhood: Hertiage Valley
Nearby schools
GreatSchools rating
No schools nearby
We couldn't find any schools near this home.
- C$--1 bd1 ba-- sqft11612 18th Ave SW #11612, Edmonton, AB T6W2E7Off Market
- C$2,6004 bd4 ba1.9k sqft11605 16a Ave SW, Edmonton, AB T6W1Y3For Rent

- C$--3 bd3 ba1.5k sqft15675 18th Ave SW, Edmonton, AB T6W2E7Off Market
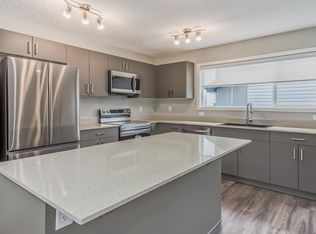
- C$405,0003 bd3 ba1.4k sqft1806 Rutherford Rd SW, Edmonton, AB T6W2K6For Sale
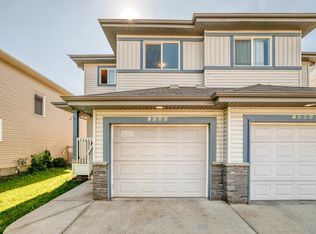
- C$--4 bd3 ba2.2k sqft11721 16a Ave SW, Edmonton, AB T6W1Y2Off Market
- C$345,0003 bd3 ba1.3k sqft1816 Rutherford Rd SW #13, Edmonton, AB T6W2K6For Sale
- C$679,0004 bd4 ba2.6k sqft1663 Rutherford Rd SW, Edmonton, AB T6W2E5For Sale
- C$405,0003 bd3 ba1.3k sqft11525 18a Ave SW, Edmonton, AB T6W2E6For Sale
Similar homes
- C$389,9003 bd3 ba1.3k sqft1325 Cunningham Dr SW, Edmonton, AB T6W 0R8For Sale
 MLS ID #E4505802, Katrina D McNaughton, Exp Realty. RAE
 - C$405,0003 bd3 ba1.4k sqft1806 Rutherford Rd SW, Edmonton, AB T6W 2K6For SaleMLS ID #E4497414, Tiebo Cai, Century 21 Masters. RAE
- C$410,0003 bd4 ba1.2k sqft1505 Rutherford Rd SW, Edmonton, AB T6W 1V9For Sale
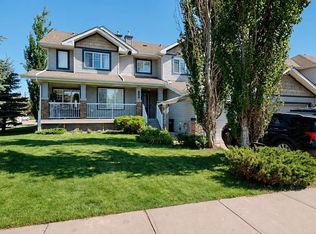 MLS ID #E4504976, Tatum Fitton, ComFree. RAE
 - C$400,0004 bd4 ba1.5k sqft1824 Rutherford Rd SW, Edmonton, AB T6W 0Z8For Sale
 MLS ID #E4504054, Matthews Quitiviz, 2% Realty Pro. RAE
 - C$399,9003 bd3 ba1.3k sqft11425 14th Ave SW, Edmonton, AB T6W 0N4For SaleMLS ID #E4503309, Fan Yang, Mozaic Realty Group. RAE
- C$405,0003 bd3 ba1.3k sqft11525 18a Ave SW, Edmonton, AB T6W 2E6For SaleMLS ID #E4493856, Leslie Jia, Homes & Gardens Real Estate Limited. RAE
- C$384,9002 bd3 ba1.2k sqft1867 119th St SW, Edmonton, AB T6W 1W4For SaleMLS ID #E4499111, Mark D Radloff, REMAX River City. RAE
- C$384,9003 bd3 ba1.3k sqft11844 21st Ave SW, Edmonton, AB T6W 0C9For SaleMLS ID #E4502197, Jenny Y Chi, MaxWell Polaris. RAE
- C$369,9003 bd3 ba1.1k sqft12114 16th Ave SW, Edmonton, AB T6W 1L9For SaleMLS ID #E4501604, Laurel M McTavish, REMAX River City. RAE
- C$427,0003 bd3 ba1.6k sqft1904 118th St SW, Edmonton, AB T6W 2E5For SaleMLS ID #E4473680, Hena Patel, RE/MAX Excellence. RAE
- C$420,0002 bd4 ba1.2k sqft12248 16th Ave SW, Edmonton, AB T6W 1L7For SaleMLS ID #E4498251, Theresa Piorkowski, Rite Realty. RAE
- C$405,0003 bd3 ba1.4k sqft2402 Casselman Cres SW, Edmonton, AB T6W 0W2For SaleMLS ID #E4491403, Arjun KC, Royal Lepage Arteam Realty. RAE
- C$397,0003 bd3 ba1.2k sqft2016 Cavanagh Dr SW, Edmonton, AB T6W 3M6For SaleMLS ID #E4501428, Nicole Bosse, REMAX River City. RAE
- C$439,0003 bd3 ba1.3k sqft12124 17th Ave SW, Edmonton, AB T6W 1M1For SaleMLS ID #E4503094, Matthew G Harrison, MaxWell Challenge Realty. RAE
- C$384,8803 bd4 ba1.2k sqft1289 Cunningham Dr SW, Edmonton, AB T6W 0R7For SaleMLS ID #E4494039, George M Fahmy, Mozaic Realty Group. RAE
- C$439,9004 bd4 ba1.4k sqft12060 19th Ave SW, Edmonton, AB T6W 1W5For SaleMLS ID #E4503996, Sara J Kalke, RE/MAX Real Estate. RAE
- C$439,9003 bd4 ba1.5k sqft1692 Cunningham Way SW, Edmonton, AB T6W 0W5For SaleMLS ID #E4490937, Patrick D Fields, Real Broker. RAE
- C$439,9003 bd3 ba1.3k sqft3036 Arthurs Cres SW, Edmonton, AB T6W 2H8For SaleMLS ID #E4504497, Kunal Sachdeva, RE/MAX Excellence. RAE
- C$460,0003 bd4 ba1.8k sqftRutherford Estates, Edmonton, AB T6W 0R9For SaleMLS ID #E4500913, Richard K Li, MaxWell Devonshire Realty. RAE
- C$325,0003 bd3 ba1.4k sqftSolaris, Edmonton, AB T6W 1X4For SaleMLS ID #E4504187, Jeneen L Marchant, RE/MAX Real Estate. RAE
