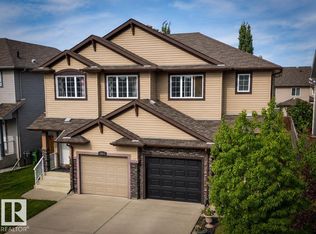
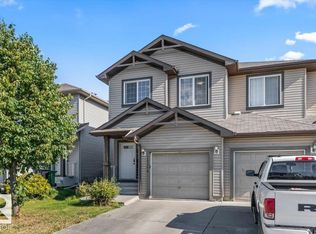
Welcome to this spacious and well-maintained 4-bedroom, 3.5-bathroom detached home in the southwest Edmonton community of Rutherford. Offering approximately 2,000 sq. ft. of above-grade living space plus a fully finished basement. This Jayman-built two-storey offers a comfortable and versatile layout with plenty of room to spread out. Conveniently located near schools, parks, shopping, transit and major routes including Anthony Henday Drive, James Mowatt Trail (111st) and Highway 2. The main floor features an open living and dining area with a fireplace and a well-appointed kitchen with quartz countertops, stainless steel appliances, a large island and walk-through pantry. Upstairs you'll find a bright south-facing bonus room and primary suite with walk-in closet and ensuite. The fully developed basement adds a fourth bedroom, full bathroom, kitchenette and large additional living space. A double attached garage and large, fully fenced backyard with deck and natural gas BBQ hookup complete the home, with lawn mowing and snow removal included for added convenience. Unit Features: Square Feet: 1985. Bedrooms: 4 Baths: 3.5 Year Built: 2011 Rent: $2,600 Security Deposit: $2,600 Lease Term: 1 year; longer-term leases available at discounted rate Pets Allowed: small pets negotiable Utilities Included: None Kitchen & Main Living Open-concept main living and dining area Quartz countertops Large kitchen island with seating Dark kitchen cabinetry Large walk-through pantry Stainless steel appliances Living room fireplace Main-floor laundry Hardwood and tile flooring Central air conditioning Upper Level Carpeted flooring Bright, south-facing bonus room overlooking the backyard Primary suite with walk-in closet Private primary ensuite with jetted tub Two additional bedrooms Full main bathroom Finished Basement Fully developed basement Large family/recreation room Fourth bedroom Full bathroom Kitchenette Additional storage Exterior & Parking Double attached garage Large, fully fenced backyard Backyard deck Gas-line for BBQ Lawn mowing included Snow removal included Additional: Proximity to major centers (by vehicle) 10 minutes to South Common 10 minutes to Windermere Shopping Centre 20 minutes to City Centre 15 minutes to Edmonton International Airport Lease Term: 1 year; longer-term leases available at discounted rate. Utilities Not Included (Electricity, Gas, Water usage, Internet). Waste water services paid by owner. Tenant Insurance required. Credit must be in good standing.
This property is not currently displayed as for sale or rent on Zillow. This may be different from what's on other websites or public sources.