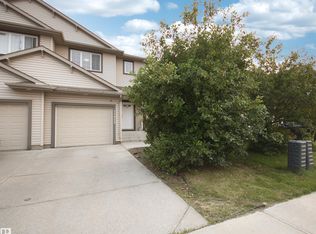
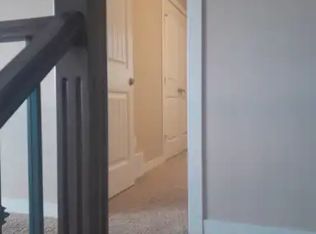
This Beautiful 1428 Square Foot Half Duplex in Rutherford shows Great! Some of the many features and upgrades of this Spotless home include; 3 Large Bedrooms, 2 Walk-in Closets, 2 Full Bathrooms including a 4 piece Primary Bedroom Ensuite and a Large Soaker Tub! 2 Half Bathrooms, Open Main Floor Plan, Large Island Kitchen with Eating Nook, Gas Mantle Fireplace and a Walk out onto a Large 10x10 Deck with a 6 Person Hot tub! Fully Finished Basement Development with a Large Family/Recreation area, Large Low Maintenance Landscaped Lot, New Carpet, Basement Flooring and Paint throughout , Oversized Single Attached Garage and More! Great Location, close to all amenities! Too much to List!
For sale
C$449,900
11612 17th Ave SW, Edmonton, AB T6W 1Y4
3beds
1,427sqft
Duplex, Half Duplex
Built in 2011
-- sqft lot
$-- Zestimate®
C$315/sqft
C$-- HOA
What's special
Large soaker tubOpen main floor planGas mantle fireplaceFully finished basement developmentOversized single attached garage
- 8 days
- 5
- 0
Zillow last checked:
Listing updated:
Listed by:
Holden B Engley,
REMAX River City
Source: RAE,MLS®#: E4508451
Facts & features
Interior
Bedrooms & bathrooms
- Bedrooms: 3
- Bathrooms: 4
- Full bathrooms: 2
- 1/2 bathrooms: 2
Primary bedroom
- Level: Upper
Family room
- Level: Basement
- Area: 288.51
- Dimensions: 16.3 x 17.7
Heating
- Forced Air-1, Natural Gas
Cooling
- Fan-Ceiling
Appliances
- Included: Dishwasher-Built-In, Dryer, Microwave Hood Fan, Refrigerator, Electric Stove, Washer
Features
- No Smoking Home
- Flooring: Carpet, Laminate Flooring
- Windows: Window Coverings
- Basement: Full, Finished
- Fireplace features: Gas
Interior area
- Total structure area: 1,427
- Total interior livable area: 1,427 sqft
Video & virtual tour
Property
Parking
- Total spaces: 3
- Parking features: Single Garage Attached
- Attached garage spaces: 1
Features
- Levels: 2 Storey,3
- Patio & porch: Deck
- Exterior features: Landscaped, Low Maintenance Landscape
- Spa features: Hot Tub, Community
- Fencing: Fenced
Lot
- Size: 2,934 Square Feet
- Features: Flat Site, Landscaped, Low Maintenance Landscape, Schools, Shopping Nearby
Details
- Other equipment: TV Wall Mount
Construction
Type & style
- Home type: MultiFamily
- Property subtype: Duplex, Half Duplex
- Attached to another structure: Yes
Materials
- Foundation: Concrete Perimeter
- Roof: Asphalt
Condition
- Year built: 2011
Community & HOA
Community
- Features: Deck, No Smoking Home
Location
- Region: Edmonton
Financial & listing details
- Price per square foot: C$315/sqft
- Date on market: 9/12/2026
- Ownership: Private
Price history
Price history is unavailable.
Public tax history
Tax history is unavailable.
Climate risks
Neighborhood: Hertiage Valley
Nearby schools
GreatSchools rating
No schools nearby
We couldn't find any schools near this home.

Similar homes
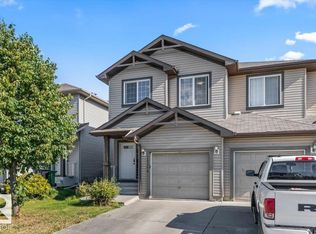
- C$395,0003 bd3 ba1.4k sqft11506 17th Ave SW, Edmonton, AB T6W 1Y4For Sale
 MLS ID #E4506437, Logan Patterson, Logic Realty. RAE
 - C$460,0003 bd4 ba1.8k sqftRutherford Estates, Edmonton, AB T6W 0R9For Sale
 MLS ID #E4500913, Richard K Li, MaxWell Devonshire Realty. RAE
 - C$445,0003 bd3 ba1.7k sqft5495 Crabapple Loop SW, Edmonton, AB T6X 1S5For Sale
 MLS ID #E4496701, Megan Mohr, RE/MAX Excellence. RAE
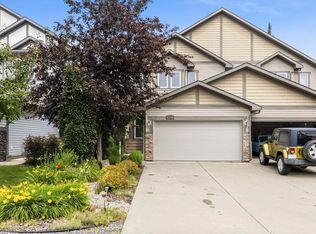
 - C$454,9003 bd3 ba1.3k sqft17332 6th Ave SW, Edmonton, AB T6W 2A7For Sale
 MLS ID #E4500241, Carrie Lucier, Exp Realty. RAE
