Welcome to this well-maintained townhome in the desirable community of Blackburne. Bright and inviting, the main floor offers a spacious living room with a cozy gas fireplace, a convenient half bath, and a functional kitchen with plenty of counter space overlooking peaceful greenspace. The dining area leads to a private deck, creating the perfect spot to relax or enjoy summer BBQs. Upstairs features newer carpet(2022), three bedrooms, including a primary suite with a 4-piece ensuite, a second full bathroom, and convenient upper-floor laundry. Recent updates include a newer furnace and a newer hot water tank.The lower level provides access to the double attached garage along with additional storage space. Ideal for first-time buyers, downsizers, or investors. Located just steps from transit, parks, and ravine trails, with quick access to Anthony Henday Drive, Ellerslie Road, South Edmonton Common, shopping, and Edmonton International Airport.
For sale
C$298,000
225 Blackburn Pl E #9, Edmonton, AB T6W 1C7
3beds
1,210sqft
Townhouse
Built in 2001
2,286 Square Feet Lot
$-- Zestimate®
C$246/sqft
C$-- HOA
What's special
- 53 days |
- 0 |
- 0 |
Zillow last checked:
Listing updated:
Listed by:
Weisheng Zhao,
MaxWell Polaris
Source: RAE,MLS®#: E4493273
Facts & features
Interior
Bedrooms & bathrooms
- Bedrooms: 3
- Bathrooms: 3
- Full bathrooms: 2
- 1/2 bathrooms: 1
Primary bedroom
- Level: Upper
Heating
- Forced Air-1, Natural Gas
Appliances
- Included: Dishwasher-Built-In, Exhaust Fan, Oven-Built-In, Refrigerator, Washer/Dryer Stacked, Electric Stove, Gas Water Heater
Features
- No Animal Home, No Smoking Home
- Flooring: Carpet, Laminate Flooring, Linoleum
- Windows: Window Coverings, Vinyl Windows
- Basement: Partial, Finished
- Fireplace features: Gas
Interior area
- Total structure area: 1,210
- Total interior livable area: 1,210 sqft
Property
Parking
- Total spaces: 2
- Parking features: Double Garage Attached, Tandem, Guest, Parking-Visitor, Garage Control, Garage Opener
- Attached garage spaces: 2
Features
- Levels: 2 Storey,3
- Patio & porch: Deck
- Exterior features: Landscaped, Low Maintenance Landscape, Playground Nearby
Lot
- Size: 2,286 Square Feet
- Features: Landscaped, Low Maintenance Landscape, Playground Nearby, Near Public Transit, Shopping Nearby, See Remarks, Public Transportation
Construction
Type & style
- Home type: Townhouse
- Property subtype: Townhouse
Materials
- Foundation: Concrete Perimeter
- Roof: Cedar Shakes
Condition
- Year built: 2001
Community & HOA
Community
- Features: Deck, Hot Water Natural Gas, No Animal Home, No Smoking Home, Natural Gas BBQ Hookup
HOA
- Has HOA: Yes
- Services included: Amenities w/Condo, Insur. for Common Areas, Professional Management, Reserve Fund Contribution, Utilities Common Areas, Amenities w/HOA
Location
- Region: Edmonton
Financial & listing details
- Price per square foot: C$246/sqft
- Date on market: 6/12/2026
- Ownership: Private
W
Weisheng Zhao
By pressing Contact Agent, you agree that the real estate professional identified above may call/text you about your search, which may involve use of automated means and pre-recorded/artificial voices. You don't need to consent as a condition of buying any property, goods, or services. Message/data rates may apply. You also agree to our Terms of Use. Zillow does not endorse any real estate professionals. We may share information about your recent and future site activity with your agent to help them understand what you're looking for in a home.
Price history
Price history is unavailable.
Public tax history
Tax history is unavailable.
Climate risks
Neighborhood: Hertiage Valley
Nearby schools
GreatSchools rating
No schools nearby
We couldn't find any schools near this home.
- C$300,0003 bd3 ba1.2k sqft225 Blackburn Dr #16, Edmonton, AB T6W1H1For Sale

- C$349,0003 bd4 ba1.4k sqft211 Blackburn Pl SW #23, Edmonton, AB T6W1C7For Sale
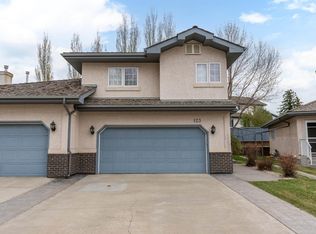
- C$300,0002 bd2 ba1.2k sqft215 Blackburn Dr #123, Edmonton, AB T6W1B9For Sale
- C$435,0002 bd2 ba1.3k sqft215 Blackburn Pl SW #128, Edmonton, AB T6W1C7For Sale

- C$535,0004 bd4 ba2k sqft1003 Blackburn Close SW, Edmonton, AB T6W1C3For Sale
- C$495,0003 bd3 ba1.9k sqft784 Blackburn Pl SW, Edmonton, AB T6W1C7For Sale
- C$745,0007 bd4 ba2.2k sqft170 Blackburn Dr, Edmonton, AB T6W1B6For Sale
- C$540,0005 bd4 ba1.7k sqft362 Blackburn Dr, Edmonton, AB T6WFor Sale
Similar homes
- C$300,0003 bd3 ba1.2k sqftEdge at Blackburne The, Edmonton, AB T6W 1H1For SaleMLS ID #E4489015, Beverley A Hasinoff, Liv Real Estate. RAE
- C$299,9953 bd2 ba1.3k sqftMosaic Point, Edmonton, AB T6X 1J8For Sale
 MLS ID #E4501431, Anna Trojanowicz, Century 21 All Stars Realty Ltd. RAE
 - C$349,0003 bd4 ba1.4k sqftBlackburn Ravine, Edmonton, AB T6W 1C7For SaleMLS ID #E4499153, Jennifer M Kennedy, Fair Realty. RAE
- C$265,0002 bd3 ba1.2k sqftStonebridge, Edmonton, AB T6X 1G7For Sale
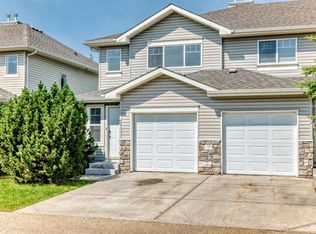 MLS ID #E4501808, Connor M McAuley, 2% Realty Pro. RAE
 - C$299,0004 bd3 ba1.4k sqftMeadows Twin Brooks, Edmonton, AB T6J 6Z4For SaleMLS ID #E4501033, Sonia Tarabay, RE/MAX Elite. RAE
- C$300,0003 bd3 ba1.2k sqftStonebridge, Edmonton, AB T6X 1G7For SaleMLS ID #E4496812, Deepak Arora, Liv Real Estate. RAE
- C$325,0003 bd3 ba1.2k sqftRutherford Lane, Edmonton, AB T6W 1W8For SaleMLS ID #E4491774, Steve Chun, RE/MAX Elite. RAE
- C$314,7023 bd2 ba1.2k sqftMosaic Point, Edmonton, AB T6X 1J8For SaleMLS ID #E4499574, Jay R Macmillan, RE/MAX Elite. RAE
- C$300,0002 bd2 ba1.2k sqftCreekside Terrace, Edmonton, AB T6W 1B9For SaleMLS ID #E4493035, Sarah L Lizee, REMAX River City. RAE
- C$269,9003 bd2 ba1.2k sqftStonebridge, Edmonton, AB T6X 1G7For SaleMLS ID #E4494464, Bhavya Soni, One Percent Realty. RAE
- C$265,0002 bd3 ba1.2k sqftStonebridge, Edmonton, AB T6X 1G7For SaleMLS ID #E4500282, Robbie Kamaleddine, Real Broker. RAE
- C$274,0003 bd2 ba1.2k sqftStonebridge, Edmonton, AB T6X 1G7For SaleMLS ID #E4495710, Derek Keet, One Percent Realty. RAE
- C$289,8883 bd2 ba1.2k sqftStonebridge, Edmonton, AB T6X 1G7For SaleMLS ID #E4494251, Ravi Mander, Royal LePage Noralta Real Estate. RAE
- C$367,9002 bd2 ba1.3k sqftRavines Of Blackburn, Edmonton, AB T6W 1C7For SaleMLS ID #E4481121, Colin M Clowater, Royal LePage Prestige Realty. RAE
- C$269,5003 bd2 ba1.2k sqftStonebridge, Edmonton, AB T6X 1G7For SaleMLS ID #E4472768, John D Stobbe, Platinum Property Group Inc.. RAE
- C$364,9003 bd3 ba1.2k sqftBearspaw Crossing, Edmonton, AB T6J 5R8For SaleMLS ID #E4491241, Tuba Pastutmaz, Homes & Gardens Real Estate Limited. RAE
- C$410,8883 bd3 ba1.1k sqft215 85th St SW, Edmonton, AB T6X 1H5For SaleMLS ID #E4502032, Amy L Shearer, RE/MAX Excellence. RAE
- C$369,9003 bd3 ba1.1k sqftBearspaw Crossing, Edmonton, AB T6J 5R8For SaleMLS ID #E4498098, Kit Yu, Nationwide Realty Corp. RAE
- C$349,9003 bd3 ba1k sqftBearspaw Crossing, Edmonton, AB T6J 5R8For SaleMLS ID #E4494848, Michael R Speers, MaxWell Challenge Realty. RAE
- C$265,0001 bd1 ba841 sqftHeritage Valley Estates, Edmonton, AB T6W 1R9For SaleMLS ID #E4501601, Tracey Fenn, Exp Realty. RAE
