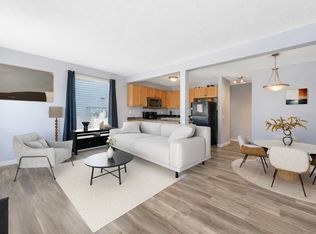
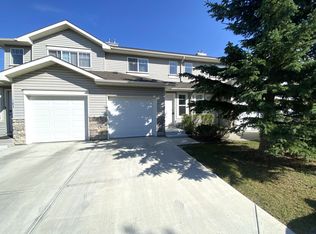
Welcome to this well-maintained end unit townhouse offering exceptional value for first-time buyers, downsizers, and investors alike. Featuring 2 spacious bedrooms, 2 full bathrooms, and a convenient main-floor powder room, this home is designed for comfortable everyday living. The bright living room opens to a north-facing patio, perfect for relaxing or entertaining. The functional kitchen offers ample cabinetry and flows into a cozy breakfast nook. Upstairs, the primary bedroom features a walk-in closet and private ensuite, while the second bedroom is complemented by another full bathroom. The unfinished basement provides endless potential for future development, additional living space, or storage. An attached garage with direct interior access and low condo fees add to the appeal. Brand new carpets and paint throughout. Ideally located in a family-friendly community close to parks, restaurants, shopping, and everyday amenities, this move-in-ready home is one you won't want to miss.
For sale
C$265,000
230 Edwards Dr SW #93, Edmonton, AB T6X 1G7
2beds
1,223sqft
Townhouse
Built in 2003
2,477 Square Feet Lot
$-- Zestimate®
C$217/sqft
C$-- HOA
What's special
- 65 days
- 14
- 0
Zillow last checked:
Listing updated:
Listed by:
Connor M McAuley,
2% Realty Pro
Source: RAE,MLS®#: E4501808
Facts & features
Interior
Bedrooms & bathrooms
- Bedrooms: 2
- Bathrooms: 3
- Full bathrooms: 2
- 1/2 bathrooms: 1
Primary bedroom
- Level: Upper
Heating
- Forced Air-1, Natural Gas
Appliances
- Included: Dishwasher-Built-In, Dryer, Exhaust Fan, Microwave, Refrigerator, Electric Stove, Washer
Features
- No Animal Home, No Smoking Home, Storage, Vacuum System Attachments, Vacuum Systems
- Flooring: Carpet, Linoleum
- Windows: Window Coverings, Vinyl Windows
- Basement: Full, Unfinished
Interior area
- Total structure area: 1,223
- Total interior livable area: 1,223 sqft
Property
Parking
- Total spaces: 1
- Parking features: Single Garage Attached, Guest, Parking-Visitor, Garage Control, Garage Opener
- Attached garage spaces: 1
Features
- Levels: 2 Storey,2
- Patio & porch: Patio
- Exterior features: Landscaped, Playground Nearby
Lot
- Size: 2,477 Square Feet
- Features: Airport Nearby, Flat Site, Near Golf Course, Landscaped, Playground Nearby, Near Public Transit, Schools, Shopping Nearby, Golf Nearby, Public Transportation
Construction
Type & style
- Home type: Townhouse
- Property subtype: Townhouse
Materials
- Foundation: Concrete Perimeter
- Roof: Asphalt
Condition
- Year built: 2003
Community & HOA
Community
- Features: No Animal Home, No Smoking Home, Patio, Storage-In-Suite
- Security: Secured Garage/Parking, Secured Parking
HOA
- Has HOA: Yes
- Services included: Exterior Maintenance, Insur. for Common Areas, Professional Management, Reserve Fund Contribution
Location
- Region: Edmonton
Financial & listing details
- Price per square foot: C$217/sqft
- Date on market: 8/1/2026
- Ownership: Private
Price history
Price history is unavailable.
Public tax history
Tax history is unavailable.
Climate risks
Neighborhood: Ellerslie
Nearby schools
GreatSchools rating
No schools nearby
We couldn't find any schools near this home.
Similar homes
- C$262,5002 bd3 ba1.2k sqftStonebridge, Edmonton, AB T6X 1G7For Sale
 MLS ID #E4500282, Robbie Kamaleddine, Real Broker. RAE
 - C$259,9003 bd2 ba1.2k sqftStonebridge, Edmonton, AB T6X 1G7For Sale
 MLS ID #E4510717, Bhavya Soni, One Percent Realty. RAE
 - C$279,9002 bd3 ba1.1k sqftCopperstone, Edmonton, AB T6X 1M4For Sale
 MLS ID #E4511034, Alma Hadzic, MaxWell Polaris. RAE
 - C$297,0002 bd3 ba1.2k sqftMosaic Point, Edmonton, AB T6X 1J8For Sale
 MLS ID #E4511778, Jonathan C Hull, 2% Realty Pro. RAE
