Welcome to Charlesworth! This half duplex home with a single attached garage is a bright upper unit with an open concept layout. The main area features a spacious living room, dining area, and gourmet island kitchen with stone countertops. The primary bedroom has a 3pc. ensuite bathroom and walk-in closet. The second bedroom adjoins the main 4pc. bathroom. Enjoy some sun on the private back patio accessed from the kitchen. Close to schools, parks, shopping, transit, and other amenities. Some photos are virtually staged.
For sale
C$260,000
6520 2nd Ave SW #21, Edmonton, AB T6X 1S4
2beds
1,028sqft
Duplex, Half Duplex
Built in 2013
-- sqft lot
$-- Zestimate®
C$253/sqft
C$-- HOA
What's special
Single attached garageBright upper unitOpen concept layoutDining areaGourmet island kitchenStone countertopsWalk-in closet
- 63 days
- 23
- 1
Zillow last checked:
Listing updated:
Listed by:
James H Mabey,
Century 21 Masters
Source: RAE,MLS®#: E4505053
Facts & features
Interior
Bedrooms & bathrooms
- Bedrooms: 2
- Bathrooms: 2
- Full bathrooms: 2
Primary bedroom
- Level: Main
Heating
- Forced Air-1, Natural Gas
Cooling
- Air Conditioner
Appliances
- Included: See Remarks
Features
- Flooring: Vinyl Plank
- Basement: None, No Basement
Interior area
- Total structure area: 1,028
- Total interior livable area: 1,028 sqft
Property
Parking
- Total spaces: 1
- Parking features: Single Garage Attached
- Attached garage spaces: 1
Features
- Levels: 1
- Exterior features: Landscaped
Lot
- Size: 2,602 Square Feet
- Features: Fully Fenced, Near Golf Course, Landscaped, Near Public Transit, Schools, Shopping Nearby, Golf Nearby, Public Transportation
Construction
Type & style
- Home type: MultiFamily
- Architectural style: Bungalow
- Property subtype: Duplex, Half Duplex
- Attached to another structure: Yes
Materials
- Foundation: Concrete Perimeter
- Roof: Asphalt
Condition
- Year built: 2013
Community & HOA
HOA
- Has HOA: Yes
- Services included: Exterior Maintenance, Insur. for Common Areas, Professional Management, Reserve Fund Contribution
Location
- Region: Edmonton
Financial & listing details
- Price per square foot: C$253/sqft
- Date on market: 8/21/2026
- Ownership: Judicial Sale
Price history
Price history is unavailable.
Public tax history
Tax history is unavailable.
Climate risks
Neighborhood: Southeast Edmonton
Nearby schools
GreatSchools rating
No schools nearby
We couldn't find any schools near this home.
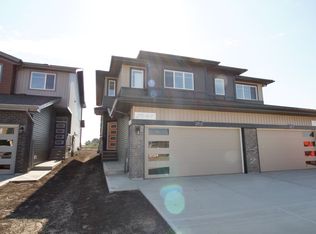
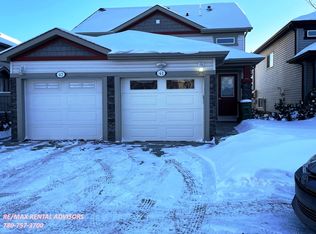

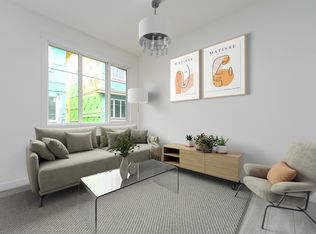
Similar homes
- C$264,8002 bd3 ba1.3k sqftVillage At Walker Lake, Edmonton, AB T6X 1Y8For Sale
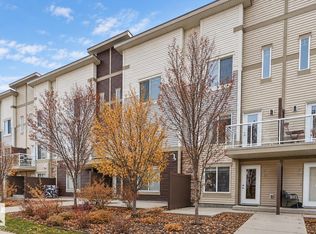 MLS ID #E4514158, Alan H Gee, RE/MAX Excellence. RAE
 - C$224,8002 bd2 ba818 sqftVillage At Walker Lake, Edmonton, AB T6X 1Y7For Sale
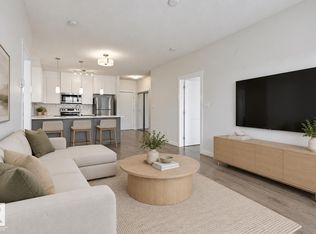 MLS ID #E4514166, Alan H Gee, RE/MAX Excellence. RAE
 - C$254,9002 bd2 ba877 sqftVillage At Walker Lake, Edmonton, AB T6X 1Y7For Sale
 MLS ID #E4512685, Gaganpreet Singh Gosal, MaxWell Polaris. RAE
 - C$259,0002 bd3 ba1.2k sqftStonebridge, Edmonton, AB T6X 1G7For Sale
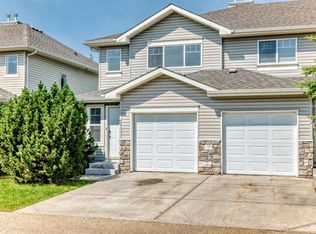 MLS ID #E4501808, Connor M McAuley, 2% Realty Pro. RAE
