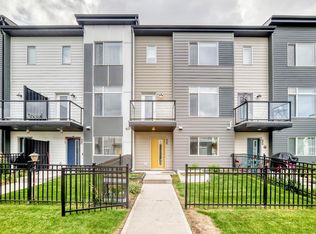
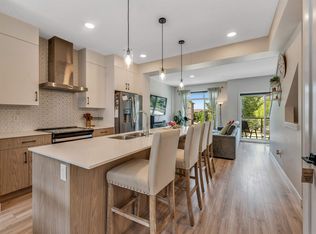
Discover a contemporary residential property in great condition at 97 804 WELSH Drive, Edmonton, AB, CA, designed for attractive living. The kitchen, an open plan with the living room, is equipped with stainless steel appliances and features a peninsula, creating a seamless space for daily living and entertaining. One of the bathrooms offers a walk-in shower, providing a clean and functional space. A bedroom features an ensuite bathroom and a walk-in closet, offering a private retreat. This property also includes a built-in garage, adding convenience and practical storage solutions. To truly appreciate the thoughtful design and inviting atmosphere of this property,
For sale
C$285,000
804 Welsh Dr SW #97, Edmonton, AB T6X 1Y8
2beds
1,347sqft
Townhouse
Built in 2015
1,487 Square Feet Lot
$-- Zestimate®
C$212/sqft
C$-- HOA
What's special
Stainless steel appliancesWalk-in showerWalk-in closetBuilt-in garage
- 11 days
- 10
- 1
Zillow last checked:
Listing updated:
Listed by:
Shawn Nawaz,
Bermont Realty (1983) Ltd
Source: RAE,MLS®#: E4509160
Facts & features
Interior
Bedrooms & bathrooms
- Bedrooms: 2
- Bathrooms: 3
- Full bathrooms: 2
- 1/2 bathrooms: 1
Primary bedroom
- Level: Upper
Heating
- Forced Air-1, Natural Gas
Appliances
- Included: Dishwasher-Built-In, Dryer, Microwave Hood Fan, Refrigerator, Electric Stove, Washer, Gas Water Heater
Features
- No Animal Home, No Smoking Home
- Flooring: Carpet, Linoleum, Vinyl Plank
- Windows: Window Coverings, Curtains and Blinds
- Basement: None, No Basement
Interior area
- Total structure area: 1,347
- Total interior livable area: 1,347 sqft
Property
Parking
- Total spaces: 1
- Parking features: Single Garage Attached, Garage Opener
- Attached garage spaces: 1
Features
- Levels: 3 Storey,3
- Patio & porch: Patio
- Exterior features: Landscaped, Playground Nearby
- Has view: Yes
- View description: Ravine View
- Has water view: Yes
- Water view: Ravine View
Lot
- Size: 1,487 Square Feet
- Features: Airport Nearby, Landscaped, Playground Nearby, Near Public Transit, Schools, Shopping Nearby, Public Transportation
Construction
Type & style
- Home type: Townhouse
- Property subtype: Townhouse
Materials
- Foundation: Concrete Perimeter
- Roof: Asphalt
Condition
- Year built: 2015
Community & HOA
Community
- Features: Hot Water Natural Gas, No Animal Home, No Smoking Home, Patio
HOA
- Has HOA: Yes
- Services included: Exterior Maintenance, Insur. for Common Areas, Landscape/Snow Removal, Professional Management, Reserve Fund Contribution
Location
- Region: Edmonton
Financial & listing details
- Price per square foot: C$212/sqft
- Date on market: 9/17/2026
- Ownership: Private
Price history
Price history is unavailable.
Public tax history
Tax history is unavailable.
Climate risks
Neighborhood: Southeast Edmonton
Nearby schools
GreatSchools rating
No schools nearby
We couldn't find any schools near this home.
Similar homes
- C$284,9992 bd3 ba1.3k sqftVillage At Walker Lake, Edmonton, AB T6X 1Y8For Sale
 MLS ID #E4508338, Megan Prusko, Exp Realty. RAE
 - C$279,8002 bd3 ba1.3k sqftVillage At Walker Lake, Edmonton, AB T6X 1Y8For Sale
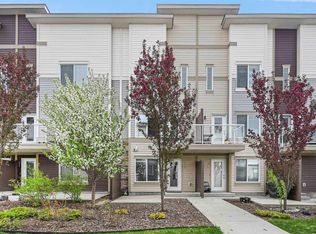 MLS ID #E4508528, Alan H Gee, RE/MAX Excellence. RAE
 - C$279,8002 bd3 ba1.3k sqftVillage At Walker Lake, Edmonton, AB T6X 1Y8For Sale
 MLS ID #E4508529, Alan H Gee, RE/MAX Excellence. RAE
 - C$304,9002 bd3 ba1.3k sqftSandstone At Walker Lake Station, Edmonton, AB T6X 0P3For Sale
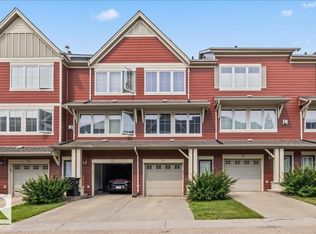 MLS ID #E4500594, Cameron W Melville, RE/MAX Real Estate. RAE
