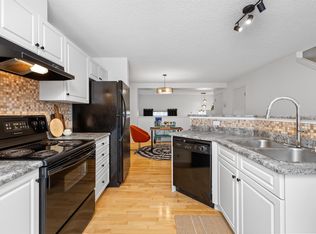
WELCOME TO SUMMERSIDE - lake community living...ACCESS TO LAKE/CLUBHOUSE..DOUBLE ATTACHED GARAGE...HARDWOOD FLOORS...UNIQUE FLOOR PLAN...~!WELCOME HOME!~ This 3 bedroom, 2 bath, 2 storey townhouse features a sunken living room w/south facing windows for lots of natural light; open kitchen concept w/island, adjoining dinette & BBQ balcony; computer nook; 2 pc. bath and hardwood & ceramic tile flooring complete the main floor. The upper level offers a large primary suite, and two more bedrooms with 4 pce bath. Rear access double attached garage. Your home owner association privileges include private access to the community lake and clubhouse. Beach and lake activities offer kayaks, rowboats, swimming, fishing, volleyball, basketball, tennis courts and walking/bike paths. A TRUE LIFESTYLE AT ITS BEST!
For sale
C$299,702
8304 11th Ave SW #7, Edmonton, AB T6X 1J8
3beds
1,215sqft
Townhouse
Built in 2003
2,011 Square Feet Lot
$-- Zestimate®
C$246/sqft
C$-- HOA
What's special
Double attached garageHardwood floorsUnique floor planAdjoining dinetteBbq balconyComputer nookLarge primary suite
- 78 days
- 7
- 0
Zillow last checked:
Listing updated:
Listed by:
Jay R Macmillan,
RE/MAX Elite
Source: RAE,MLS®#: E4499574
Facts & features
Interior
Bedrooms & bathrooms
- Bedrooms: 3
- Bathrooms: 2
- Full bathrooms: 1
- 1/2 bathrooms: 1
Primary bedroom
- Level: Upper
Heating
- Forced Air-1, Natural Gas
Appliances
- Included: Dishwasher-Built-In, Dryer, Microwave Hood Fan, Refrigerator, Electric Stove, Washer
Features
- Flooring: Carpet, Ceramic Tile, Hardwood
- Basement: Partial, Unfinished
Interior area
- Total structure area: 1,215
- Total interior livable area: 1,215 sqft
Property
Parking
- Total spaces: 2
- Parking features: Double Garage Attached, Garage Control, Garage Opener
- Attached garage spaces: 2
Features
- Levels: 2 Storey,3
- Exterior features: Landscaped, Playground Nearby
- Fencing: Fenced
Lot
- Size: 2,011 Square Feet
- Features: Flat Site, Landscaped, Playground Nearby, Near Public Transit, Shopping Nearby, See Remarks, Public Transportation
Construction
Type & style
- Home type: Townhouse
- Property subtype: Townhouse
Materials
- Foundation: Concrete Perimeter
- Roof: Asphalt
Condition
- Year built: 2003
Community & HOA
Community
- Features: See Remarks
HOA
- Has HOA: Yes
- Services included: Exterior Maintenance, Insur. for Common Areas, Landscape/Snow Removal, Professional Management, Reserve Fund Contribution, Amenities w/HOA, See Remarks
Location
- Region: Edmonton
Financial & listing details
- Price per square foot: C$246/sqft
- Date on market: 7/17/2026
- Ownership: Private
Price history
Price history is unavailable.
Public tax history
Tax history is unavailable.
Climate risks
Neighborhood: Ellerslie
Nearby schools
GreatSchools rating
No schools nearby
We couldn't find any schools near this home.

Similar homes
- C$293,5003 bd2 ba1.3k sqftMosaic Point, Edmonton, AB T6X 1J8For Sale
 MLS ID #E4501431, Anna Trojanowicz, Century 21 All Stars Realty Ltd. RAE
 - C$275,0002 bd3 ba1.3k sqftMosaic Point, Edmonton, AB T6X 1J8For Sale
 MLS ID #E4511499, Glenn Vieneau, Exp Realty. RAE
 - C$328,8003 bd2 ba1.2k sqftMosaic Point, Edmonton, AB T6X 1J8For Sale
 MLS ID #E4506753, Art P Kominek, CIR Realty. RAE
 - C$279,9002 bd3 ba1.1k sqftCopperstone, Edmonton, AB T6X 1M4For Sale
 MLS ID #E4511034, Alma Hadzic, MaxWell Polaris. RAE
