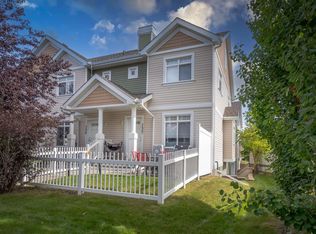
DREAMED LAKESIDE LIVING IN SUMMERSIDE. Discover an exceptional 2-bedroom townhouse with private lake access, beautifully positioned at the front of the complex and overlooking a park. Enjoy the unparalleled Summerside lifestyle with year-round access to the lake for kayaking, paddle boarding, swimming, skating, pickleball, tennis, and more—all just steps from home. Inside, this bright and impeccably maintained residence offers two spacious bedrooms, each with a private ensuite, plus a third guest bathroom. Thoughtful upgrades include newer stainless-steel appliances, a garburator, elegant cork countertops, upgraded lighting and bathrooms, and a double attached garage. A private fenced yard, low condo fees, and an enviable location close to schools, shopping, parks, and amenities complete this exceptional home. Beautifully upgraded. Perfectly located. Effortlessly connected to the Summerside lifestyle. This gem is waiting for you! ONLY ONE PET per unit BY BYLAWS.
For sale
C$308,000
1804 70th St SW #2, Edmonton, AB T6X 0H4
2beds
1,249sqft
Townhouse
Built in 2008
2,023 Square Feet Lot
$-- Zestimate®
C$246/sqft
C$-- HOA
What's special
Private lake accessOverlooking a parkTwo spacious bedroomsThird guest bathroomNewer stainless-steel appliancesElegant cork countertopsUpgraded lighting and bathrooms
- 5 hours
- 1
- 0
Zillow last checked:
Listing updated:
Listed by:
Angelica M Kobek,
REMAX River City
Source: RAE,MLS®#: E4509270
Facts & features
Interior
Bedrooms & bathrooms
- Bedrooms: 2
- Bathrooms: 3
- Full bathrooms: 2
- 1/2 bathrooms: 1
Primary bedroom
- Level: Upper
Heating
- Forced Air-1, Natural Gas
Appliances
- Included: Dishwasher-Built-In, Dryer, Garburator, Refrigerator, Electric Stove, Washer
Features
- Flooring: Carpet, Ceramic Tile, Hardwood
- Windows: Window Coverings
- Basement: See Remarks, Partially Finished
- Fireplace features: Electric
Interior area
- Total structure area: 1,249
- Total interior livable area: 1,249 sqft
Video & virtual tour
Property
Parking
- Total spaces: 2
- Parking features: Double Garage Attached, Guest, Parking-Visitor, Garage Control, Garage Opener
- Attached garage spaces: 2
Features
- Levels: 2 Storey,2
- Patio & porch: Front Porch, Patio
- Exterior features: Landscaped, Low Maintenance Landscape, Playground Nearby
- Fencing: Fenced
- Waterfront features: Beach Access, Lake Privileges, Lake Access Property
Lot
- Size: 2,023 Square Feet
- Features: Airport Nearby, Landscaped, Low Maintenance Landscape, Park/Reserve, Playground Nearby, Near Public Transit, Schools, Shopping Nearby, See Remarks, Public Transportation
Construction
Type & style
- Home type: Townhouse
- Property subtype: Townhouse
Materials
- Foundation: Concrete Perimeter
- Roof: Asphalt
Condition
- Year built: 2008
Community & HOA
Community
- Features: Clubhouse, Front Porch, Lake Privileges, Patio, Club House
- Security: Smoke Detector(s), Detectors Smoke
HOA
- Has HOA: Yes
- Services included: Exterior Maintenance, Insur. for Common Areas, Landscape/Snow Removal, Professional Management, Reserve Fund Contribution, Utilities Common Areas, Amenities w/HOA, Lake Access, Recreation Facility, See Remarks
Location
- Region: Edmonton
Financial & listing details
- Price per square foot: C$246/sqft
- Date on market: 9/18/2026
- Ownership: Private
Price history
Price history is unavailable.
Public tax history
Tax history is unavailable.
Climate risks
Neighborhood: Ellerslie
Nearby schools
GreatSchools rating
No schools nearby
We couldn't find any schools near this home.
- C$305,0003 bd3 ba1.1k sqft1804 70th St SW UNIT 184, Edmonton, AB T6X0H4For Sale

- C$315,0003 bd3 ba1.2k sqft1804 70th St SW #1, Edmonton, AB T6X0H4For Sale

- C$315,0002 bd3 ba1.2k sqft1804 70th St SW #155, Edmonton, AB T6X0H4For Sale
- C$539,9004 bd4 ba1.5k sqft7603 Summerside Grande Blvd SW, Edmonton, AB T6X0V2For Sale

Similar homes
- C$315,0002 bd3 ba1.2k sqftMosaic Summerside, Edmonton, AB T6X 0H4For SaleMLS ID #E4508006, Dragic Janjic, REMAX River City. RAE
- C$309,9003 bd3 ba1.2k sqftMosaic Summerside, Edmonton, AB T6X 0H4For Sale
 MLS ID #E4507964, Katie Crawford, RE/MAX PREFERRED CHOICE. RAE
 - C$300,0002 bd3 ba1.1k sqftMosaic Summerside, Edmonton, AB T6X 0H4For Sale
 MLS ID #E4506352, Brittany M Primeau, KIC Realty. RAE
 - C$315,0003 bd3 ba1.2k sqftMosaic Summerside, Edmonton, AB T6X 0H4For SaleMLS ID #E4506261, Alyssa Kasko, Century 21 Masters. RAE
