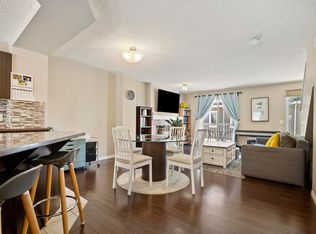
Welcome to this beautifully maintained townhouse in the highly sought-after community of Summerside! Thoughtfully designed with a functional layout, this home features two spacious primary bedrooms, each with its own private ensuite, plus an additional 2-piece bathroom for guests. The bright, front-facing kitchen showcases timeless neutral finishes and elegant quartz countertops, creating a stylish and inviting space for everyday living. A double attached garage provides secure parking and extra storage. As a resident of Summerside, you'll enjoy exclusive access to the private Summerside Beach Club, offering year-round amenities including a lake, sandy beach, swimming, tennis courts, playgrounds, and a winter skating rink. Ideally situated just steps from Michael Strembitsky School and close to parks, walking trails, shopping, restaurants, and other everyday amenities, this home offers the perfect combination of comfort, convenience, and one of Edmonton's most desirable community lifestyles.
For sale
C$312,900
4050 Savaryn Dr SW #95, Edmonton, AB T6X 1R8
2beds
1,218sqft
Townhouse
Built in 2013
-- sqft lot
$-- Zestimate®
C$257/sqft
C$-- HOA
What's special
Beautifully maintained townhouseFunctional layoutTwo spacious primary bedroomsBright front-facing kitchenTimeless neutral finishesElegant quartz countertops
- 6 days |
- 7 |
- 1 |
Zillow last checked:
Listing updated:
Listed by:
Tatum Fitton,
ComFree
Source: RAE,MLS®#: E4501260
Facts & features
Interior
Bedrooms & bathrooms
- Bedrooms: 2
- Bathrooms: 3
- Full bathrooms: 2
- 1/2 bathrooms: 1
Primary bedroom
- Level: Upper
Heating
- Forced Air-1, Natural Gas
Appliances
- Included: Dishwasher-Built-In, Dryer, Exhaust Fan, Microwave, Refrigerator, Electric Stove, Washer
Features
- Flooring: Carpet, Ceramic Tile, Laminate Flooring
- Basement: None, No Basement
Interior area
- Total structure area: 1,218
- Total interior livable area: 1,218 sqft
Property
Parking
- Total spaces: 2
- Parking features: Double Garage Attached, Guest, Parking-Visitor, Garage Control, Garage Opener
- Attached garage spaces: 2
Features
- Levels: 2 Storey,2
- Exterior features: Landscaped, Playground Nearby
- Waterfront features: Beach Access, Lake Privileges, Lake Access Property
Lot
- Features: Airport Nearby, Landscaped, Playground Nearby, Recreation Use, Schools, Shopping Nearby
Construction
Type & style
- Home type: Townhouse
- Property subtype: Townhouse
Materials
- Foundation: Concrete Perimeter
- Roof: Asphalt
Condition
- Year built: 2013
Community & HOA
Community
- Features: Lake Privileges
HOA
- Has HOA: Yes
- Services included: Exterior Maintenance, Landscape/Snow Removal
Location
- Region: Edmonton
Financial & listing details
- Price per square foot: C$257/sqft
- Date on market: 7/29/2026
- Ownership: Private
Tatum Fitton
Tatum Fitton
By pressing Contact Agent, you agree that the real estate professional identified above may call/text you about your search, which may involve use of automated means and pre-recorded/artificial voices. You don't need to consent as a condition of buying any property, goods, or services. Message/data rates may apply. You also agree to our Terms of Use. Zillow does not endorse any real estate professionals. We may share information about your recent and future site activity with your agent to help them understand what you're looking for in a home.
Price history
Price history is unavailable.
Public tax history
Tax history is unavailable.
Climate risks
Neighborhood: Ellerslie
Nearby schools
GreatSchools rating
No schools nearby
We couldn't find any schools near this home.
- C$309,9002 bd3 ba1.2k sqft4050 Savaryn Dr SW #81, Edmonton, AB T6X1R8For Sale
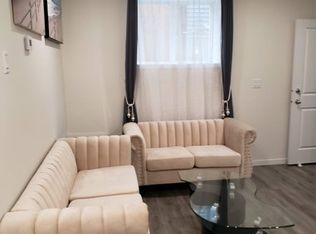
- C$--1 bd1 ba500 sqft2309 82nd St SW #1A, Edmonton, AB T6X2J6Off Market
- C$460,0003 bd4 ba1.6k sqft7915 22nd Ave SW, Edmonton, AB T6X0Z1For Sale

- C$249,9982 bd2 ba792 sqft4004 Savaryn Dr SW #43, Edmonton, AB T6X2E5For Sale

- C$249,9982 bd2 ba740 sqft4004 Savaryn Dr SW #46, Edmonton, AB T6X2E5For Sale
- C$259,9982 bd2 ba826 sqft4004 Savaryn Dr SW #47, Edmonton, AB T6X2E5For Sale
- C$449,9003 bd3 ba1.5k sqft7827 22nd Ave SW, Edmonton, AB T6X0Z2For Sale
- C$--1 bd1 ba693 sqft4008 Savaryn Dr SW #303, Edmonton, AB T6X2E5Off Market
Similar homes
- C$310,0002 bd3 ba1.2k sqftMosaic Summerside, Edmonton, AB T6X 0H4For Sale
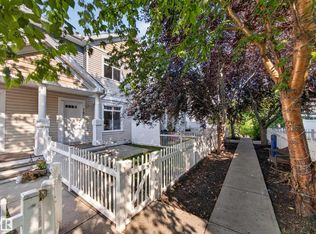 MLS ID #E4500715, Brittany M Primeau, KIC Realty. RAE
 - C$315,0002 bd3 ba1.2k sqftMosaic Summerside, Edmonton, AB T6X 0H4For Sale
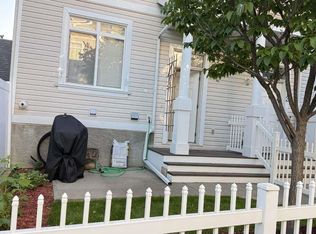 MLS ID #E4495435, Darya M Pfund, Easy List Realty. RAE
 - C$300,0002 bd3 ba1.3k sqftMosaic Point, Edmonton, AB T6X 1J8For Sale
 MLS ID #E4500041, Amritpal S Hunjan, REMAX River City. RAE
 - C$324,9002 bd3 ba1.1k sqftCallaghan Landing, Edmonton, AB T6W 2J5For Sale
 MLS ID #E4500576, Christopher R Mazurak, 2% Realty. RAE
 - C$370,9003 bd3 ba1.5k sqftVillage At Walker Lake, Edmonton, AB T6X 1Y8For SaleMLS ID #E4500328, Ritu R Bagga, Royal LePage Noralta Real Estate. RAE
- C$274,0003 bd2 ba1.2k sqftStonebridge, Edmonton, AB T6X 1G7For SaleMLS ID #E4495710, Derek Keet, One Percent Realty. RAE
- C$325,8002 bd4 ba1.7k sqftSouth Terwillegar Village, Edmonton, AB T6R 0N5For SaleMLS ID #E4500561, Walter P Massa, NuCasa Realty Group Ltd. RAE
- C$299,9992 bd3 ba1.2k sqftAltius Desrochers, Edmonton, AB T6W 4N6For SaleMLS ID #E4495707, Michael D Melnychuk, Century 21 All Stars Realty Ltd. RAE
- C$319,9003 bd3 ba1.2k sqftAltius Tamarack, Edmonton, AB T6T 2E6For SaleMLS ID #E4496984, Manish Padania, RE/MAX Excellence. RAE
- C$287,0003 bd3 ba1.1k sqftHermitage View, Edmonton, AB T5A 0E2For SaleMLS ID #E4501595, Kristopher J Heuven, MaxWell Challenge Realty. RAE
- C$305,0003 bd2 ba1.2k sqftLarkspur Landing, Edmonton, AB T6T 2G9For SaleMLS ID #E4497889, Corey W Sylvester, Real Broker. RAE
- C$325,0002 bd3 ba1.5k sqftEve In Ambleside, Edmonton, AB T6W 2C4For SaleMLS ID #E4494920, Angela Hayduk, MaxWell Devonshire Realty. RAE
- C$315,0002 bd2 ba978 sqftBrownstones I, Edmonton, AB T6E 1A4For SaleMLS ID #E4500484, Cheryl A Turpin, Digger Real Estate Inc.. RAE
- C$385,0003 bd3 ba1.5k sqftNo Name, Edmonton, AB T6A 3G9For SaleMLS ID #E4501925, Karl John Ibasco, MaxWell Polaris. RAE
- C$458,0003 bd3 ba1.4k sqft3496 Weidle Way SW, Edmonton, AB T6X 1Z4For SaleMLS ID #E4500796, Jeneath Motil, Coldwell Banker Mountain Central. RAE
- C$289,9002 bd3 ba1.5k sqftVillage On The Creek, Edmonton, AB T6T 0C3For SaleMLS ID #E4496498, Micah Pelster, Realty Focus. RAE
- C$439,9003 bd3 ba1.6k sqft5233 Crabapple Link SW, Edmonton, AB T6X 2H6For SaleMLS ID #E4501350, Michelle Castillo, Exp Realty. RAE
- C$270,0002 bd2 ba1k sqftVillage At Terwillegar Towne, Edmonton, AB T6R 0C5For SaleMLS ID #E4499230, Gary E Dvorkin, RE/MAX Excellence. RAE
- C$244,8003 bd2 ba1.2k sqftAmberwood, Edmonton, AB T6L 1V9For SaleMLS ID #E4499847, Gary E Dvorkin, RE/MAX Excellence. RAE
- C$370,0002 bd4 ba1k sqft225 51a St SW, Edmonton, AB T6X 0R4For SaleMLS ID #E4499682, Jennilyn de Leon, Exp Realty. RAE
