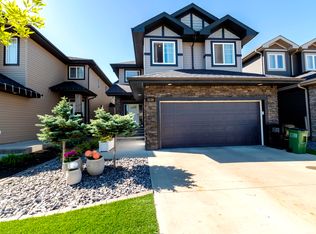

NO CONDO FEES! Beautifully maintained and move-in ready duplex featuring a BRIGHT OPEN-CONCEPT LAYOUT, MODERN KITCHEN WITH STAINLESS STEEL APPLIANCES, and stylish finishes throughout. Upstairs offers TWO SPACIOUS PRIMARY SUITES, each with its own PRIVATE ENSUITE. The NICELY FINISHED BASEMENT with a 3-PIECE BATHROOM provides flexible space for a family room, home office, gym, or guest area. Recent updates include FRESHLY CLEANED CARPETS, FRESH PAINT IN SELECT AREAS, A NEW SUMP PUMP, AND A WATER SOFTENER for added comfort and peace of mind. Enjoy a DOUBLE DETACHED GARAGE and a PRIVATE FULLY FENCED BACKYARD WITH A SPACIOUS DECK. WALKING DISTANCE TO SUPERSTORE, SHOPPING, PARKS, AND EVERYDAY AMENITIES, with easy access to schools, public transit, and Anthony Henday Drive. MOVE-IN READY AND EXCEPTIONAL VALUE IN CHARLESWORTH!
For sale
C$370,000
225 51a St SW, Edmonton, AB T6X 0R4
3beds
1,087sqft
Duplex, Half Duplex
Built in 2011
-- sqft lot
$-- Zestimate®
C$340/sqft
C$-- HOA
What's special
Bright open-concept layoutStylish finishes throughoutTwo spacious primary suitesDouble detached garage
- 51 days |
- 18 |
- 2 |
Zillow last checked:
Listing updated:
Listed by:
Jennilyn de Leon,
Exp Realty
Source: RAE,MLS®#: E4488177
Facts & features
Interior
Bedrooms & bathrooms
- Bedrooms: 3
- Bathrooms: 4
- Full bathrooms: 3
- 1/2 bathrooms: 1
Primary bedroom
- Level: Upper
Heating
- Forced Air-1, Natural Gas
Cooling
- Fan-Ceiling
Appliances
- Included: ENERGY STAR Qualified Dishwasher, Microwave, Refrigerator, Washer/Dryer Stacked, Water Softener
Features
- Flooring: Carpet, Hardwood
- Basement: Full, Finished
Interior area
- Total structure area: 1,087
- Total interior livable area: 1,087 sqft
Property
Parking
- Total spaces: 2
- Parking features: Double Garage Detached, Garage Control
- Garage spaces: 2
Features
- Levels: 2 Storey,3
- Patio & porch: Deck, Front Porch
- Exterior features: Landscaped
- Fencing: Fenced
Lot
- Features: Landscaped
Construction
Type & style
- Home type: MultiFamily
- Property subtype: Duplex, Half Duplex
- Attached to another structure: Yes
Materials
- Foundation: Concrete Perimeter
- Roof: Asphalt
Condition
- Year built: 2011
Community & HOA
Community
- Features: Deck, Front Porch
Location
- Region: Edmonton
Financial & listing details
- Price per square foot: C$340/sqft
- Date on market: 5/15/2026
- Ownership: Private
Jennilyn de Leon
Jennilyn de Leon
By pressing Contact Agent, you agree that the real estate professional identified above may call/text you about your search, which may involve use of automated means and pre-recorded/artificial voices. You don't need to consent as a condition of buying any property, goods, or services. Message/data rates may apply. You also agree to our Terms of Use. Zillow does not endorse any real estate professionals. We may share information about your recent and future site activity with your agent to help them understand what you're looking for in a home.
Price history
Price history is unavailable.
Public tax history
Tax history is unavailable.
Climate risks
Neighborhood: Southeast Edmonton
Nearby schools
GreatSchools rating
No schools nearby
We couldn't find any schools near this home.