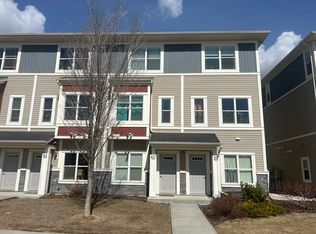
This turn key END UNIT features an OPEN CONCEPT KITCHEN with NEWER STAINLESS STEEL APPLIANCES, LARGE ISLAND, BULIT IN PANTRY and DINING AREA STEPS from YOUR BALCONY for easy ENTERTAINING & COOKING. Down the hall you will find your SPACIOUS LIVING ROOM with VIEWS of the TRAILS. This floor is complete with 2 piece BATHROOM. The NEWLY CARPETED UPPER LEVEL has TWO AMPLE sized BEDROOMS each with their own ENSUITE & LARGE CLOSETS. The main floor is where you find your DEN/OFFICE/FLEX ROOM and LAUNDRY. The unit also has a OVERSIZED HEATED SINGLE GARAGE & an OUTDOOR ENERGIZED TITLED STALL! No shortage of PARKING for YOUR GUESTS. STEPS to TRAILS, PUBLIC TRANSPORTATION, SCHOOLS & SHOPPING as well as an EASY COMMUTE TO HENDAY.
For sale
C$325,000
3710 Allan Dr SW #33, Edmonton, AB T6W 2C4
2beds
1,565sqft
Townhouse
Built in 2013
2,120 Square Feet Lot
$-- Zestimate®
C$208/sqft
C$-- HOA
What's special
Open concept kitchenNewer stainless steel appliancesLarge islandNewly carpeted upper levelOversized heated single garageOutdoor energized titled stall
- 69 days
- 14
- 1
Zillow last checked:
Listing updated:
Listed by:
Angela Hayduk,
MaxWell Devonshire Realty
Source: RAE,MLS®#: E4494920
Facts & features
Interior
Bedrooms & bathrooms
- Bedrooms: 2
- Bathrooms: 3
- Full bathrooms: 2
- 1/2 bathrooms: 1
Primary bedroom
- Level: Upper
Heating
- Forced Air-1, Natural Gas
Appliances
- Included: Dishwasher-Built-In, Dryer, Refrigerator, Electric Stove, Washer, Second Microwave Hood Fan
Features
- No Animal Home, No Smoking Home
- Flooring: Carpet, Ceramic Tile, Laminate Flooring
- Windows: Vinyl Windows
- Basement: None, No Basement
Interior area
- Total structure area: 1,565
- Total interior livable area: 1,565 sqft
Video & virtual tour
Property
Parking
- Total spaces: 1
- Parking features: Single Garage Attached, Guest, Parking-Visitor, Garage Control, Garage Opener
- Attached garage spaces: 1
Features
- Levels: 3 Storey,3
- Patio & porch: Patio
- Exterior features: Playground Nearby
Lot
- Size: 2,120 Square Feet
- Features: Near Golf Course, Playground Nearby, Near Public Transit, Schools, Shopping Nearby, Golf Nearby, Public Transportation
Construction
Type & style
- Home type: Townhouse
- Property subtype: Townhouse
Materials
- Foundation: Concrete Perimeter
- Roof: Asphalt
Condition
- Year built: 2013
Community & HOA
Community
- Features: No Animal Home, No Smoking Home, Patio, Natural Gas BBQ Hookup
HOA
- Has HOA: Yes
- Services included: Landscape/Snow Removal, Professional Management, Reserve Fund Contribution, Exterior Maintenance
Location
- Region: Edmonton
Financial & listing details
- Price per square foot: C$208/sqft
- Date on market: 6/20/2026
- Ownership: Private
Price history
Price history is unavailable.
Public tax history
Tax history is unavailable.
Climate risks
Neighborhood: Windermere
Nearby schools
GreatSchools rating
No schools nearby
We couldn't find any schools near this home.


Similar homes
- C$320,0002 bd3 ba1.4k sqftEve In Ambleside, Edmonton, AB T6W 2C4For Sale
 MLS ID #E4497340, Allison M Meston, Exp Realty. RAE
 - C$337,0004 bd4 ba1.5k sqftRegency At Windermere, Edmonton, AB T6W 2N6For Sale
 MLS ID #E4496096, Kim D Stubbs, Sotheby's International Realty Canada. RAE
 - C$364,9003 bd3 ba1.6k sqftPeak 61, Edmonton, AB T6W 3C8For Sale
 MLS ID #E4505942, Tony C Osarenkhoe, Exp Realty. RAE
 - C$299,9003 bd2 ba1.1k sqftAtria, Edmonton, AB T6W 2P5For Sale
 MLS ID #E4505225, Jodie M Allen, Royal LePage Prestige Realty. RAE
