RAVINE RETREAT! Welcome to the powerhouse of the neighbourhood, offering breathtaking water views and direct access to scenic walking trails right from your front door. This extensively renovated over 1,500 sq. ft. open-concept home is MOVE-IN ready with quality updates throughout. Inside, you'll find real hardwood flooring, plush carpet, marble tile, fresh paint, updated fixtures, and oversized bedrooms, each featuring its own ensuite. The kitchen shines with a stunning island, stylish backsplash, and modern finishes, perfect for entertaining or everyday living. Large windows flood the home with natural light, highlighting the bright, contemporary layout. Located in sought-after Silver Berry, you're within WALKING DISTANCE to amenities and enjoy quick access to major commuter routes and employment hubs. Whether you're a first-time buyer, investor, or simply looking for a home with personality, this rare ravine-side opportunity offers a lifestyle that's hard to find. DON'T MISS OUT!
For sale
C$289,900
3010 33rd Ave NW #2, Edmonton, AB T6T 0C3
2beds
1,509sqft
Townhouse
Built in 2005
-- sqft lot
$-- Zestimate®
C$192/sqft
C$-- HOA
What's special
Breathtaking water viewsReal hardwood flooringPlush carpetMarble tileFresh paintUpdated fixturesStylish backsplash
- 63 days
- 10
- 2
Zillow last checked:
Listing updated:
Listed by:
Micah Pelster,
Realty Focus,
Jordan Draper,
Realty Focus
Source: RAE,MLS®#: E4496498
Facts & features
Interior
Bedrooms & bathrooms
- Bedrooms: 2
- Bathrooms: 3
- Full bathrooms: 2
- 1/2 bathrooms: 1
Primary bedroom
- Level: Upper
Heating
- Forced Air-1, Natural Gas
Appliances
- Included: Dishwasher-Built-In, Dryer, Microwave Hood Fan, Refrigerator, Electric Stove, Washer
Features
- No Smoking Home
- Flooring: Carpet, Hardwood
- Basement: None, No Basement
Interior area
- Total structure area: 1,509
- Total interior livable area: 1,509 sqft
Property
Parking
- Total spaces: 1
- Parking features: Single Garage Attached
- Attached garage spaces: 1
Features
- Levels: 2 Storey,2
- Exterior features: Landscaped, Playground Nearby
Lot
- Features: Landscaped, Playground Nearby, Schools, Shopping Nearby, See Remarks
Construction
Type & style
- Home type: Townhouse
- Property subtype: Townhouse
Materials
- Foundation: Concrete Perimeter
- Roof: Asphalt
Condition
- Year built: 2005
Community & HOA
Community
- Features: No Smoking Home, See Remarks
HOA
- Has HOA: Yes
- Services included: Exterior Maintenance, Insur. for Common Areas, Professional Management, Reserve Fund Contribution
Location
- Region: Edmonton
Financial & listing details
- Price per square foot: C$192/sqft
- Date on market: 7/1/2026
- Ownership: Private
Price history
Price history is unavailable.
Public tax history
Tax history is unavailable.
Climate risks
Neighborhood: The Meadows
Nearby schools
GreatSchools rating
No schools nearby
We couldn't find any schools near this home.


Similar homes
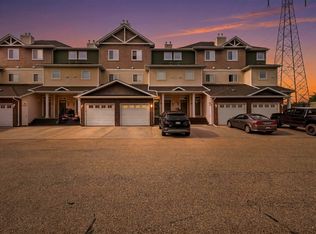
- C$279,9002 bd3 ba1.4k sqftVillage On The Creek, Edmonton, AB T6T 0C3For Sale
 MLS ID #E4503148, Micah Pelster, Realty Focus. RAE
 - C$289,9003 bd3 ba1.2k sqftEdge at Blackburne The, Edmonton, AB T6W 1H1For Sale
 MLS ID #E4505902, Beverley A Hasinoff, Liv Real Estate. RAE
 - C$305,0003 bd2 ba1.2k sqftLarkspur Landing, Edmonton, AB T6T 2G9For Sale
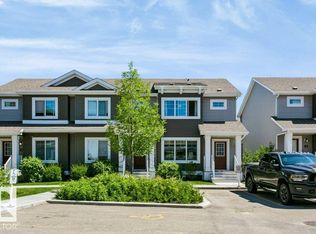 MLS ID #E4497889, Corey W Sylvester, Real Broker. RAE
 - C$299,0004 bd3 ba1.2k sqftVillage At Terwillegar Towne, Edmonton, AB T6R 0C5For Sale
 MLS ID #E4506381, Ashley E Tichkowsky, Century 21 All Stars Realty Ltd. RAE
