Welcome to an immaculate, show-home-worthy 4-bedroom, 3.5-bath retreat on Summerside Grande Boulevard with custom feature walls throughout! Step inside to a bright living space with chic vinyl plank flooring and a stone gas fireplace. The chef’s kitchen boasts two-tone cabinetry, quartz countertops, a massive island, gas range, and a sink overlooking the fully fenced and landscaped south-facing backyard. Host effortlessly in the open dining area. A main-floor half-bath and laundry add convenience. Upstairs, the primary suite fits king-sized furniture with a walk-in closet and spa ensuite, plus two bedrooms and a full bath. Downstairs, the fully permitted finished basement features a 4th bedroom, full bath, and a fireplace with tile surround, mantel, and built-in storage. Enjoy year-round lake and clubhouse privileges, central AC, partially dry walled and insulated double garage, and a sunny backyard deck with retractable awnings—all steps from the beach and K-9 schooling!
For sale
C$539,900
7603 Summerside Grande Blvd SW, Edmonton, AB T6X 0V2
4beds
1,593sqft
Single Family Residence
Built in 2016
3,686 Square Feet Lot
$-- Zestimate®
C$339/sqft
C$-- HOA
What's special
Custom feature walls throughoutBright living spaceChic vinyl plank flooringStone gas fireplaceTwo-tone cabinetryQuartz countertopsMassive island
- 18 hours |
- 12 |
- 1 |
Zillow last checked:
Listing updated:
Listed by:
Ryan T Gillen,
Lux Real Estate Inc
Source: RAE,MLS®#: E4505359
Facts & features
Interior
Bedrooms & bathrooms
- Bedrooms: 4
- Bathrooms: 4
- Full bathrooms: 3
- 1/2 bathrooms: 1
Primary bedroom
- Level: Upper
Family room
- Level: Basement
- Area: 250.48
- Dimensions: 20.2 x 12.4
Heating
- Forced Air-1, Natural Gas
Cooling
- Air Conditioner, Air Conditioning-Central
Appliances
- Included: Dishwasher-Built-In, Dryer, Microwave Hood Fan, Refrigerator, Gas Stove, Washer, Water Softener
Features
- Ceiling 9 ft.
- Flooring: Carpet, Vinyl Plank
- Windows: Window Coverings, Vinyl Windows
- Basement: Full, Finished
- Fireplace features: Gas
Interior area
- Total structure area: 1,593
- Total interior livable area: 1,593 sqft
Property
Parking
- Total spaces: 2
- Parking features: Double Garage Attached, Garage Control, Garage Opener
- Attached garage spaces: 2
Features
- Levels: 2 Storey,2
- Patio & porch: Deck, Front Porch
- Exterior features: Landscaped, Playground Nearby
- Fencing: Fenced
- Waterfront features: Beach Access, Lake Privileges, Lake Access Property
Lot
- Size: 3,686 Square Feet
- Features: Landscaped, Picnic Area, Playground Nearby, Near Public Transit, Schools, Shopping Nearby, Public Transportation
Details
- Additional structures: Storage Shed
Construction
Type & style
- Home type: SingleFamily
- Property subtype: Single Family Residence
Materials
- Foundation: Concrete Perimeter
- Roof: Asphalt
Condition
- Year built: 2016
Community & HOA
Community
- Features: Ceiling 9 ft., Deck, Front Porch, Lake Privileges
HOA
- Services included: Amenities w/HOA, Lake Access
Location
- Region: Edmonton
Financial & listing details
- Price per square foot: C$339/sqft
- Date on market: 8/25/2026
- Ownership: Private
Price history
Price history is unavailable.
Public tax history
Tax history is unavailable.
Climate risks
Neighborhood: Ellerslie
Nearby schools
GreatSchools rating
No schools nearby
We couldn't find any schools near this home.
- C$305,0003 bd3 ba1.1k sqft1804 70th St SW UNIT 184, Edmonton, AB T6X0H4For Sale

- C$2,0003 bd3 ba1.2k sqft1804 70th St SW #189, Edmonton, AB T6X0H4For Rent

- C$--2 bd3 ba1.2k sqft1804 70th St SW #23, Edmonton, AB T6X0H4Off Market
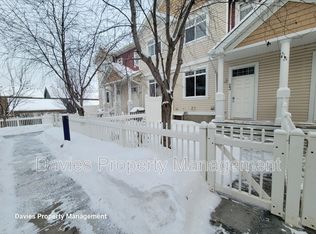
- C$--3 bd3 ba1.2k sqft1804 70th St SW #166, Edmonton, AB T6X0H4Off Market
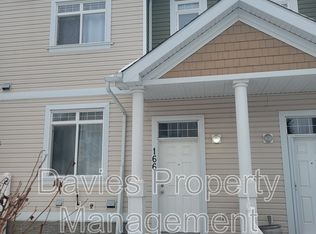
- C$--3 bd3 ba1.1k sqft1804 70th St SW #59, Edmonton, AB T6X0H4Off Market
- C$299,9003 bd2 ba1.2k sqft1804 70th St SW #31, Edmonton, AB T6X0H4For Sale
- C$--3 bd4 ba1.1k sqft7210 16th Ave SW, Edmonton, AB T6X0E1Off Market
- C$300,0002 bd3 ba1.2k sqft1804 70th St SW #185, Edmonton, AB T6X0H4For Sale
Similar homes
- C$569,0004 bd4 ba1.8k sqft3234 Chernowski Way SW, Edmonton, AB T6W 4G4For Sale
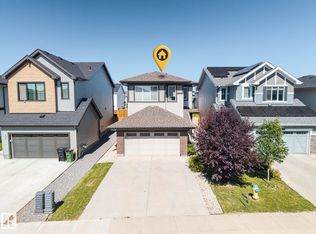 MLS ID #E4504882, Aaron P Dulmage, Exp Realty. RAE
 - C$519,9003 bd3 ba1.9k sqft714 87th St SW, Edmonton, AB T6X 1G6For Sale
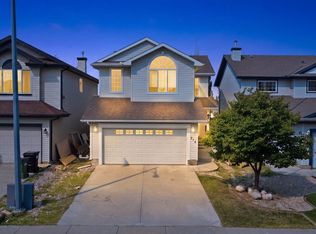 MLS ID #E4502393, Deepak Arora, Liv Real Estate. RAE
 - C$579,9003 bd3 ba1.9k sqft9309 Pear Line SW, Edmonton, AB T6X 2N8For Sale
 MLS ID #E4489619, Bernie Chu, RE/MAX Elite. RAE
 - C$550,0003 bd3 ba1.9k sqft3519 8th St NW, Edmonton, AB T6T 1A2For Sale
 MLS ID #E4502599, Sara Trenn, Century 21 Masters. RAE
 - C$575,0003 bd3 ba1.7k sqft4029 Alexander Way SW, Edmonton, AB T6W 2C5For SaleMLS ID #E4499566, Sheldon Casavant, Century 21 Masters. RAE
- C$519,9994 bd4 ba1.8k sqft1325 Podersky Wynd SW, Edmonton, AB T6W 5E4For SaleMLS ID #E4502595, Dan J Kiryluk, Royal LePage Noralta Real Estate. RAE
- C$539,0004 bd4 ba1.5k sqft8823 Carson Way SW, Edmonton, AB T6W 5B8For SaleMLS ID #E4502706, Jennifer Wong, KIC Realty. RAE
- C$519,9003 bd3 ba1.6k sqft3911 Claxton Loop SW, Edmonton, AB T6W 1Y6For SaleMLS ID #E4497601, Anthony Trang, MaxWell Progressive. RAE
- C$597,5004 bd1 ba1.5k sqft4409 58th St, Beaumont, AB T4X 1R7For SaleMLS ID #E4503703, Ken J Healey, RE/MAX Elite. RAE
- C$484,7023 bd3 ba1.9k sqft451 39th St SW, Edmonton, AB T6X 2X9For SaleMLS ID #E4503225, Scott J Macmillan, RE/MAX Elite. RAE
- C$515,0003 bd3 ba1.5k sqft1975 160th St SW, Edmonton, AB T6W 2H1For SaleMLS ID #E4497250, Nidhi Kapoor, MaxWell Polaris. RAE
- C$530,0004 bd4 ba1.7k sqft7258 Chivers Pl SW, Edmonton, AB T6W 4L4For SaleMLS ID #E4502781, Mary Bark, REMAX River City. RAE
- C$539,9004 bd4 ba1.6k sqft3606 42nd Ave, Beaumont, AB T4X 3B3For SaleMLS ID #E4494953, Bronte Mantel, Century 21 Quantum Realty. RAE
- C$555,0004 bd3 ba1.1k sqft4216 49th Ave, Beaumont, AB T4X 1H2For SaleMLS ID #E4504138, Michelle C Zenon, RE/MAX Real Estate. RAE
- C$492,0003 bd3 ba1.6k sqft2602 Coughlan Rd SW, Edmonton, AB T6W 3S1For SaleMLS ID #E4496297, Clint L Hogg, Sable Realty. RAE
- C$600,0003 bd3 ba2k sqft1471 Plum Cir SW, Edmonton, AB T6X 3A7For SaleMLS ID #E4499695, Lekan Oladokun, CIR Realty. RAE
- C$589,0004 bd4 ba1.9k sqft812 176th St SW, Edmonton, AB T6W 2X3For SaleMLS ID #E4478411, Raejha Douziech, Century 21 Masters. RAE
- C$474,0003 bd3 ba1.7k sqft3877 Chrustawka Pl SW, Edmonton, AB T6W 5B2For SaleMLS ID #E4505456, Chirag Pahuja, smartPRO Realty. RAE
- C$649,9005 bd4 ba1.7k sqft1676 27th St NW, Edmonton, AB T6T 0R6For SaleMLS ID #E4504014, Kunal Mahajan, MaxWell Devonshire Realty. RAE
- C$589,9004 bd3 ba2k sqft3808 42nd Ave, Beaumont, AB T4X 1E9For SaleMLS ID #E4503803, Carson Langridge, Real Broker. RAE
