IMMACULATE FINISHING! BASEMENT INLAW SUITE! UNREAL LOCATION! WELCOME TO 1325 PODERSKY WYND SW . THIS INCREDIBLE 2 STORY HAS 1839 SQ FT OF LIVING SPACE, 4 BEDROOMS, AND 4 BATHROOMS. THE STYLISH KITCHEN HAS A CORNER PANTRY, A 10 FOOT FULL SLAB QUARTZ ISLAND, SUBWAY TILE BACKSPLASH, SOFT CLOSE IVORY CABINETRY, AND UPGRADED VINYL FLOORS. DINING AREA IS OPEN TO KITCHEN WITH SLIDING DOOR DECK ACCESS. SPACIOUS LIVING AREA IS PERFECT FOR ENTERTAINING WITH 10 FOOT CEILINGS. MAIN FLOOR ALSO HAS A SPACIOUS FRONT ENTRYWAY AND A HALF BATH. PRIMARY BEDROOM IS MASSIVE; LARGE WALK IN CLOSET AND CARPET FLOORS, ENSUITE IS 4 PIECE WITH TUB/SHOWER. THE UPPER LEVEL ALSO HAS A FULL BATH, AND 2 ADDITIONAL BEDROOMS, UPPER FLOOR LAUNDRY, AND A CENTRE BONUS ROOM. BASEMENT IS FINISHED WITH 2 FURNACES, SEPARATE SIDE ENTRANCE, 2ND KITCHEN WITH FRIDGE/STOVE/HOOD FAN, BEDROOM, AND FULL BATHROOM. ATTACHED GARAGE IS INSULATED. REAR YARD IS LANDSCAPED, FENCED, AND SOUTH FACING. HOME IS WALKING DISTANCE TO SHOPPING AND THE COMING LRT.
For sale
C$519,999
1325 Podersky Wynd SW, Edmonton, AB T6W 5E4
4beds
1,840sqft
Duplex, Half Duplex
Built in 2022
-- sqft lot
$-- Zestimate®
C$283/sqft
C$-- HOA
What's special
Immaculate finishingBasement inlaw suiteStylish kitchenCorner pantrySubway tile backsplashSoft close ivory cabinetryUpgraded vinyl floors
- 2 days |
- 10 |
- 0 |
Zillow last checked:
Listing updated:
Listed by:
Dan J Kiryluk,
Royal LePage Noralta Real Estate
Source: RAE,MLS®#: E4502595
Facts & features
Interior
Bedrooms & bathrooms
- Bedrooms: 4
- Bathrooms: 4
- Full bathrooms: 3
- 1/2 bathrooms: 1
Primary bedroom
- Level: Upper
Family room
- Level: Lower
Heating
- Forced Air-2, Natural Gas
Appliances
- Included: Dishwasher-Built-In, Exhaust Fan, Microwave, Electric Stove, Second Refrigerator
Features
- Ceiling 10 ft., Closet Organizers, Guest Suite, No Smoking Home, Television Connection
- Flooring: Carpet, Vinyl Plank
- Windows: Curtains and Blinds, Vinyl Windows
- Basement: Full, Finished
Interior area
- Total structure area: 1,840
- Total interior livable area: 1,840 sqft
Property
Parking
- Total spaces: 3
- Parking features: Single Garage Attached, Garage Control, Garage Opener
- Attached garage spaces: 1
Features
- Levels: 2 Storey,3
- Patio & porch: Deck
- Exterior features: Landscaped, Playground Nearby, Private Setting, Exterior Walls- 2"x6"
- Fencing: Fenced
- Has view: Yes
- View description: City, View City
Lot
- Size: 2,786 Square Feet
- Features: Flat Site, Near Golf Course, Landscaped, Playground Nearby, Private, Schools, Shopping Nearby, Golf Nearby
Construction
Type & style
- Home type: MultiFamily
- Property subtype: Duplex, Half Duplex
- Attached to another structure: Yes
Materials
- Foundation: Concrete Perimeter
- Roof: Asphalt
Condition
- Year built: 2022
Community & HOA
Community
- Features: Ceiling 10 ft., Closet Organizers, Deck, Exterior Walls- 2"x6", Guest Suite, No Smoking Home, Television Connection
- Security: Smoke Detector(s), Detectors Smoke
Location
- Region: Edmonton
Financial & listing details
- Price per square foot: C$283/sqft
- Date on market: 8/7/2026
- Ownership: Private
D
Dan J Kiryluk
By pressing Contact Agent, you agree that the real estate professional identified above may call/text you about your search, which may involve use of automated means and pre-recorded/artificial voices. You don't need to consent as a condition of buying any property, goods, or services. Message/data rates may apply. You also agree to our Terms of Use. Zillow does not endorse any real estate professionals. We may share information about your recent and future site activity with your agent to help them understand what you're looking for in a home.
Price history
Price history is unavailable.
Public tax history
Tax history is unavailable.
Climate risks
Neighborhood: Hertiage Valley
Nearby schools
GreatSchools rating
No schools nearby
We couldn't find any schools near this home.
- C$2,5003 bd3 ba1.6k sqft1334 Podersky Wynd SW, Edmonton, AB T6W5E4For Rent

- C$511,6003 bd3 ba1.6k sqft1060 Cristall Cres, Edmonton, AB T6W5S6For Sale

- C$513,6003 bd3 ba1.6k sqft1052 Cristall Cres, Edmonton, AB T6W5S6For Sale

- C$516,6003 bd3 ba1.6k sqft1058 Cristall Cres, Edmonton, AB T6W5S6For Sale
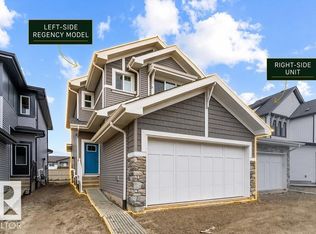
- C$492,6003 bd3 ba1.3k sqft1054 Cristall Cres, Edmonton, AB T6W5S6For Sale
- C$456,6003 bd3 ba1.3k sqft1062 Cristall Cres, Edmonton, AB T6W5S6For Sale
- C$461,6003 bd3 ba1.3k sqft1056 Cristall Cres, Edmonton, AB T6W5S6For Sale
- C$456,6003 bd3 ba1.3k sqft1050 Cristall Cres, Edmonton, AB T6W5S6For Sale
Similar homes
- C$539,0004 bd4 ba1.5k sqft8823 Carson Way SW, Edmonton, AB T6W 5B8For Sale
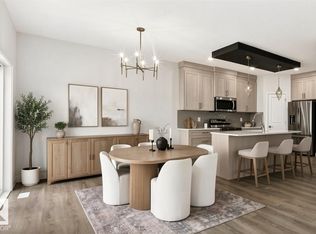 MLS ID #E4502706, Jennifer Wong, KIC Realty. RAE
 - C$489,9003 bd3 ba1.5k sqft15927 13th Ave SW, Edmonton, AB T6W 3N6For Sale
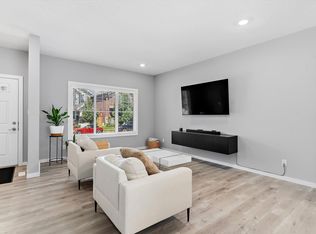 MLS ID #E4502376, Thomas B Scott, REMAX River City. RAE
 - C$519,9003 bd3 ba1.9k sqft714 87th St SW, Edmonton, AB T6X 1G6For Sale
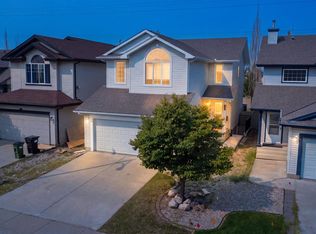 MLS ID #E4502393, Deepak Arora, Liv Real Estate. RAE
 - C$582,0005 bd4 ba1.8k sqft6512 Chappelle Vis SW, Edmonton, AB T6W 4A3For Sale
 MLS ID #E4492449, Heather Billington, Professional Realty Group. RAE
 - C$524,9003 bd3 ba1.6k sqft3911 Claxton Loop SW, Edmonton, AB T6W 1Y6For SaleMLS ID #E4497601, Anthony Trang, MaxWell Progressive. RAE
- C$439,5553 bd3 ba1.4k sqft5315 Crabapple Loop SW, Edmonton, AB T6X 1S5For SaleMLS ID #E4502748, Mashal Vazir Muhammad, Exp Realty. RAE
- C$492,0003 bd3 ba1.6k sqft2602 Coughlan Rd SW, Edmonton, AB T6W 3S1For SaleMLS ID #E4496297, Clint L Hogg, Sable Realty. RAE
- C$459,9003 bd4 ba1.5k sqft4477 Annett Cmn SW, Edmonton, AB T6W 2V7For SaleMLS ID #E4494082, Connor M McAuley, 2% Realty Pro. RAE
- C$650,0005 bd4 ba2k sqft7341 Armour Cres SW, Edmonton, AB T6W 2S2For SaleMLS ID #E4502227, Pinder Dhindsa, Century 21 Leading. RAE
- C$469,8003 bd3 ba1.6k sqft2953 Coughlan Grn SW, Edmonton, AB T6W 3X6For SaleMLS ID #E4496771, Justin Tazi, Exp Realty. RAE
- C$469,0003 bd3 ba1.4k sqft4235 Chichak Close SW, Edmonton, AB T6W 4B3For SaleMLS ID #E4500532, Moe Ahmad, Sable Realty. RAE
- C$485,0003 bd3 ba1.7k sqft1613 Enright Way NW, Edmonton, AB T6M 0Z3For SaleMLS ID #E4501245, Selena Atkinson, Exp Realty. RAE
- C$474,8004 bd3 ba1.7k sqft3 Penn Pl, Spruce Grove, AB T7X 2W6For SaleMLS ID #E4502515, Alan H Gee, RE/MAX Excellence. RAE
- C$539,9003 bd3 ba1.6k sqft1024 Daniels Loop SW, Edmonton, AB T6W 4C9For SaleMLS ID #E4488825, Harpreet Bains, Venus Realty. RAE
- C$549,9005 bd4 ba1.7k sqftNo Name, Edmonton, AB T5M 0B7For SaleMLS ID #E4500415, Clare Packer, RE/MAX Excellence. RAE
- C$559,9003 bd3 ba1.9k sqft3519 8th St NW, Edmonton, AB T6T 1A2For SaleMLS ID #E4502599, Sara Trenn, Century 21 Masters. RAE
- C$599,9993 bd3 ba2k sqft7608 Creighton Pl SW, Edmonton, AB T6W 3Z6For SaleMLS ID #E4501000, Dan J Kiryluk, Royal LePage Noralta Real Estate. RAE
- C$560,0003 bd3 ba1.9k sqft3116 Chokecherry Bnd SW, Edmonton, AB T6X 2M2For SaleMLS ID #E4500394, Glenn Vieneau, Exp Realty. RAE
- C$508,8003 bd3 ba1.9k sqft185 Larch Cres, Leduc, AB T9E 1N2For SaleMLS ID #E4502520, Alan H Gee, RE/MAX Excellence. RAE
- C$629,9005 bd4 ba2.2k sqft3751 Cross Lndg SW, Edmonton, AB T6W 4X5For SaleMLS ID #E4494243, Sara J Kalke, RE/MAX Real Estate. RAE
