This stunning modern home features an impressive triple tandem garage, offering exceptional space for vehicles, storage, or a workshop. The executive chef’s kitchen boasts a full-size refrigerator and freezer, premium built-in appliances, and abundant workspace—perfect for entertaining. The open-concept design seamlessly connects the kitchen, dining, and living areas. Upstairs, you’ll find four spacious bedrooms, a versatile bonus room, a main bathroom with double sinks, and a luxurious primary suite featuring an open-concept five-piece ensuite. A built-in wine bar adds an elegant touch. The separate side entrance leads to an undeveloped basement with rough-ins already in place, offering excellent potential for future development. Ideally located near schools and a pond, and surrounded by beautiful gardens and scenic walking trails.
For sale
C$649,900
1077 Cristall Cres, Edmonton, AB T6W 5S6
4beds
2,387sqft
Single Family Residence
Built in 2026
3,954 Square Feet Lot
$-- Zestimate®
C$272/sqft
C$-- HOA
What's special
Triple tandem garageFull-size refrigerator and freezerPremium built-in appliancesAbundant workspaceOpen-concept designFour spacious bedroomsVersatile bonus room
- 56 days
- 24
- 1
Zillow last checked:
Listing updated:
Listed by:
Ketan Asodariya,
Exp Realty
Source: RAE,MLS®#: E4503242
Facts & features
Interior
Bedrooms & bathrooms
- Bedrooms: 4
- Bathrooms: 3
- Full bathrooms: 2
- 1/2 bathrooms: 1
Primary bedroom
- Level: Upper
Family room
- Level: Upper
- Area: 153.27
- Dimensions: 13.1 x 11.7
Heating
- Forced Air-1, Natural Gas
Appliances
- Included: Dishwasher-Built-In, Dryer, Exhaust Fan, Oven-Built-In, Microwave, Refrigerator, Electric Stove, Washer
Features
- Flooring: Vinyl Plank
- Windows: Window Coverings
- Basement: Full, Unfinished
Interior area
- Total structure area: 2,387
- Total interior livable area: 2,387 sqft
Video & virtual tour
Property
Parking
- Total spaces: 5
- Parking features: Triple Garage Attached
- Attached garage spaces: 3
Features
- Levels: 2 Storey,2
- Exterior features: Playground Nearby
Lot
- Size: 3,954 Square Feet
- Features: Playground Nearby, Near Public Transit, Schools, Shopping Nearby, Public Transportation
Construction
Type & style
- Home type: SingleFamily
- Property subtype: Single Family Residence
Materials
- Foundation: Concrete Perimeter
- Roof: Asphalt
Condition
- Year built: 2026
Community & HOA
Community
- Features: See Remarks
Location
- Region: Edmonton
Financial & listing details
- Price per square foot: C$272/sqft
- Date on market: 8/11/2026
- Ownership: Private
Price history
Price history is unavailable.
Public tax history
Tax history is unavailable.
Climate risks
Neighborhood: Hertiage Valley
Nearby schools
GreatSchools rating
No schools nearby
We couldn't find any schools near this home.
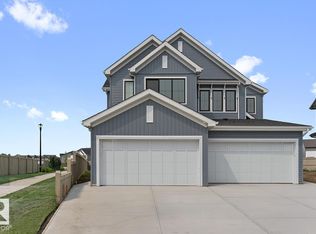

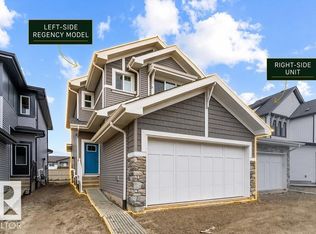
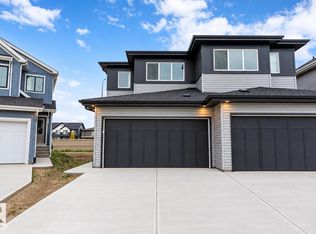
Similar homes
- C$625,0005 bd4 ba1.8k sqft3236 Chernowski Way SW, Edmonton, AB T6W 5H2For Sale
 MLS ID #E4511540, Michelle A Plach, HonestDoor Inc. RAE
 - C$534,9004 bd3 ba1.9k sqft1116 Cristall Cres, Edmonton, AB T6W 5S9For Sale
 MLS ID #E4507549, Yad Dhillon, LPT Realty. RAE
 - C$649,9004 bd3 ba2k sqft5132 Cawsey Ter SW, Edmonton, AB T6W 5M8For Sale
 MLS ID #E4480910, David Lofthaug, Bode. RAE
 - C$639,9005 bd4 ba1.9k sqft4918 Kinney Rd SW, Edmonton, AB T6W 5G3For Sale
 MLS ID #E4503171, Jaleh Pezeshki, RE/MAX Excellence. RAE
