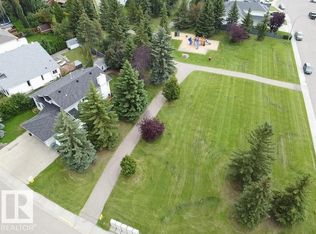
Welcome to the charming French-speaking community of Beaumont. Warm & welcoming with its quaint village feel, you’ll love raising your family in this renovated 4-level split with room to grow. Open-concept styling, this older home features many upgrades: New kitchen with quartz island, wide-plank laminate flooring, furnace, H2O on demand, shingles, updated Pex Plumbing, & main-floor windows. Upstairs, the primary bedroom has a new 3-piece bath with walk-in shower, plus two more generous bedrooms & a new 4-piece bath. On the lower level, enjoy a large family room with a wood-burning fireplace, a 4th bedroom & a half bath with direct access to the double garage. Steps from Glenbrae Park, playgrounds, & walking trails. Located on a mature street with a large yard & close to the cute heart of town, easy access to Edmonton, the Municipal Airport, Leduc, and Nisku. Sunny, bright with space for the whole family — the perfect place to call home just 15 minutes south of Edmonton. Some Photos are Virtually Staged
For sale
C$545,000
4216 49th Ave, Beaumont, AB T4X 1H2
4beds
1,157sqft
Single Family Residence
Built in 1990
-- sqft lot
$-- Zestimate®
C$471/sqft
C$-- HOA
What's special
Open-concept stylingWide-plank laminate flooringUpdated pex plumbingMain-floor windowsTwo more generous bedroomsDouble garageLarge yard
- 49 days
- 16
- 0
Zillow last checked:
Listing updated:
Listed by:
Michelle C Zenon,
RE/MAX Real Estate
Source: RAE,MLS®#: E4504138
Facts & features
Interior
Bedrooms & bathrooms
- Bedrooms: 4
- Bathrooms: 3
- Full bathrooms: 2
- 1/2 bathrooms: 1
Primary bedroom
- Level: Upper
Family room
- Level: Lower
- Area: 2198.52
- Dimensions: 55.8 x 39.4
Heating
- Forced Air-1, Natural Gas
Appliances
- Included: Dishwasher-Built-In, Dryer, Oven-Built-In, Refrigerator, Gas Cooktop, Washer
Features
- No Smoking Home
- Flooring: Ceramic Tile, Laminate Flooring
- Windows: Window Coverings, Vinyl Windows
- Basement: Full, Finished
- Fireplace features: Wood Burning
Interior area
- Total structure area: 1,157
- Total interior livable area: 1,157 sqft
Video & virtual tour
Property
Parking
- Total spaces: 5
- Parking features: Double Garage Attached, R.V. Storage
- Attached garage spaces: 2
Features
- Levels: 4 Level Split,3
- Patio & porch: Deck
- Exterior features: Landscaped, Playground Nearby
- Fencing: Fenced
Lot
- Features: Near Golf Course, Landscaped, Playground Nearby, Near Public Transit, Schools, Shopping Nearby, Golf Nearby, Public Transportation
Construction
Type & style
- Home type: SingleFamily
- Property subtype: Single Family Residence
Materials
- Foundation: Concrete Perimeter
- Roof: Asphalt
Condition
- Year built: 1990
Community & HOA
Community
- Features: Deck, No Smoking Home
- Security: Smoke Detector(s), Detectors Smoke
Location
- Region: Beaumont
Financial & listing details
- Price per square foot: C$471/sqft
- Date on market: 8/16/2026
- Ownership: Private
Price history
Price history is unavailable.
Public tax history
Tax history is unavailable.
Climate risks
Neighborhood: T4X
Nearby schools
GreatSchools rating
No schools nearby
We couldn't find any schools near this home.



Similar homes
- C$524,9004 bd4 ba1.6k sqft3606 42nd Ave, Beaumont, AB T4X 3B3For Sale
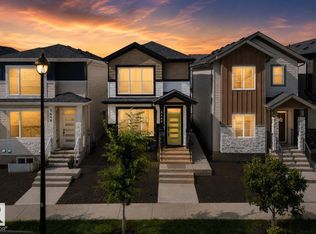 MLS ID #E4506487, Bronte Mantel, Century 21 Quantum Realty. RAE
 - C$759,9005 bd3 ba1.5k sqft3611 61st St, Beaumont, AB T4X 1T5For Sale
 MLS ID #E4511364, Rick Schmidt, MaxWell Polaris. RAE
 - C$569,9005 bd3 ba1.5k sqft3721 103b St NW, Edmonton, AB T6J 2X8For Sale
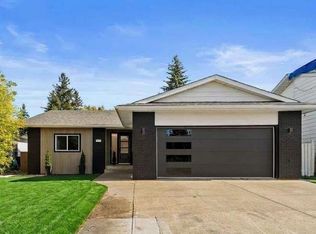 MLS ID #E4511517, Mia Saleta Pereda, RE/MAX Professionals. RAE
 - C$499,9005 bd4 ba1.7k sqft4301 38th St, Beaumont, AB T4X 2Y3For Sale
 MLS ID #E4505035, Inder Virdi, MaxWell Polaris. RAE
