Welcome to Four Season's and this Elegant & Precisely maintained bungalow. With nearly 2800 sq ft of total living space, 9 ft main floor ceilings, 5 bedroom & 3 bathroom home c/w its heated triple garage (tandem).The 1586 sq ft main floor is a rare and spacious design with 3 bedrooms, plenty of windows and natural light, main floor laundry & easy access from the garage through to the kitchen. Main floor also features a grand primary bedroom with walk-in closet and 3 piece primary ensuite. The kitchen boasts ample counter & cabinet space, brand new induction stove, plenty of space to create your holiday dinners. The dining area allows for an expansive dining table for holiday meals, and a spacious living room for entertaining. The basement features an enormous recreation area, flex room, 2 bedrooms a 4 piece bathroom. The impeccable back yard features your own covered, private patio overlooking the trails to Don Sparrow lake and spray park. Enjoy your new life in Beaumont with all its modern amenities.
For sale
C$759,900
3611 61st St, Beaumont, AB T4X 1T5
5beds
1,586sqft
Single Family Residence
Built in 2004
8,830 Square Feet Lot
$-- Zestimate®
C$479/sqft
C$-- HOA
What's special
Main floor laundryBrand new induction stoveCovered private patio
- 1 day
- 7
- 0
Zillow last checked:
Listing updated:
Listed by:
Rick Schmidt,
MaxWell Polaris
Source: RAE,MLS®#: E4511364
Facts & features
Interior
Bedrooms & bathrooms
- Bedrooms: 5
- Bathrooms: 3
- Full bathrooms: 3
Primary bedroom
- Level: Main
Family room
- Level: Basement
- Area: 664.64
- Dimensions: 26.8 x 24.8
Heating
- Forced Air-1, Natural Gas
Cooling
- Air Conditioner, Air Conditioning-Central
Appliances
- Included: Dishwasher-Built-In, Dryer, Exhaust Fan, Refrigerator, Washer
Features
- Ceiling 9 ft., No Animal Home, Central Vacuum
- Flooring: Carpet, Ceramic Tile, Laminate Flooring
- Windows: Window Coverings
- Basement: Full, Finished
- Fireplace features: Gas
Interior area
- Total structure area: 1,586
- Total interior livable area: 1,586 sqft
Property
Parking
- Total spaces: 5
- Parking features: Tandem, Triple Garage Attached, Garage Control, Garage Opener
- Attached garage spaces: 3
Features
- Levels: 2
- Patio & porch: Deck
- Exterior features: Landscaped, Playground Nearby
- Fencing: Fenced
Lot
- Size: 8,830 Square Feet
- Features: Airport Nearby, Cul-De-Sac, Landscaped, Picnic Area, Playground Nearby, Schools, Shopping Nearby
Construction
Type & style
- Home type: SingleFamily
- Architectural style: Bungalow
- Property subtype: Single Family Residence
Materials
- Foundation: Concrete Perimeter
- Roof: Asphalt
Condition
- Year built: 2004
Community & HOA
Community
- Features: Ceiling 9 ft., Deck, No Animal Home, Vacuum System-Roughed-In
Location
- Region: Beaumont
Financial & listing details
- Price per square foot: C$479/sqft
- Date on market: 10/2/2026
- Ownership: Private
Price history
Price history is unavailable.
Public tax history
Tax history is unavailable.
Climate risks
Neighborhood: T4X
Nearby schools
GreatSchools rating
No schools nearby
We couldn't find any schools near this home.


Similar homes
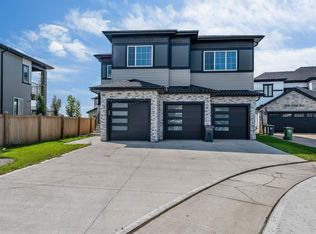
- C$539,9994 bd4 ba1.8k sqft96 Bonin Cres, Beaumont, AB T4X 1N7For Sale
 MLS ID #E4510880, Heather Quist, 2% Realty Pro. RAE
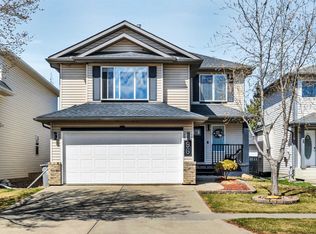
 - C$597,5004 bd3 ba1.5k sqft4409 58th St, Beaumont, AB T4X 1R7For Sale
 MLS ID #E4503703, Ken J Healey, RE/MAX Elite. RAE
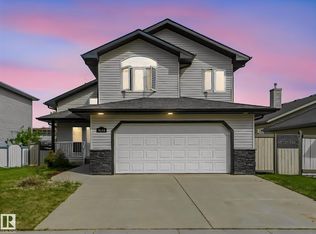
 - C$600,0004 bd3 ba1.7k sqft4115 58th St, Beaumont, AB T4X 1R7For Sale
 MLS ID #E4500169, Ken J Healey, RE/MAX Elite. RAE
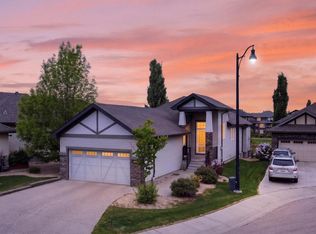
 - C$795,0003 bd3 ba1.3k sqft624 Cantor Lndg SW, Edmonton, AB T6W 0V6For Sale
 MLS ID #E4511224, James Day, Exp Realty. RAE
