Prime location! Backing onto a peaceful pond and located directly in front of the school, this stunning 2,700 sq. ft. two-storey walkout home offers exceptional space, style and functionality, plus a triple attached garage. The main floor features ceramic tile flooring throughout, two living areas, a den and a full bathroom. The spacious family room showcases an open-to-above design with a beautiful fireplace feature wall. The bright kitchen overlooks the pond and includes a convenient spice kitchen, ideal for everyday living and entertaining. Upstairs offers four bedrooms, including two primary suites with private ensuites and walk-in closets. Two additional bedrooms share a 3-piece bathroom, while a versatile bonus room provides extra family space. The walkout design opens to the backyard and tranquil pond views. A rare opportunity to own a spacious family home in an unbeatable, school-front location with beautiful views and a thoughtfully designed layout.
For sale
C$729,900
6502 42nd Ave, Beaumont, AB T4X 1L8
4beds
2,702sqft
Single Family Residence
Built in 2026
4,325 Square Feet Lot
$-- Zestimate®
C$270/sqft
C$-- HOA
What's special
Triple attached garageCeramic tile flooring throughoutSpacious family roomOpen-to-above designBeautiful fireplace feature wallConvenient spice kitchenVersatile bonus room
- 12 days
- 58
- 3
Zillow last checked:
Listing updated:
Listed by:
Amrit Deol,
RE/MAX Excellence,
Jappy Juneja,
RE/MAX Excellence
Source: RAE,MLS®#: E4510453
Facts & features
Interior
Bedrooms & bathrooms
- Bedrooms: 4
- Bathrooms: 4
- Full bathrooms: 4
Primary bedroom
- Level: Upper
Family room
- Level: Main
Heating
- Forced Air-1, Natural Gas
Appliances
- Included: Dishwasher-Built-In, Microwave, Refrigerator, Electric Stove, Gas Stove
Features
- Ceiling 9 ft., No Smoking Home
- Flooring: Carpet, Ceramic Tile
- Basement: Full, Unfinished, Walkout Basement, Walkout Basement
Interior area
- Total structure area: 2,702
- Total interior livable area: 2,702 sqft
Property
Parking
- Total spaces: 3
- Parking features: Triple Garage Attached
- Attached garage spaces: 3
Features
- Levels: 2 Storey,2
- Waterfront features: Stream/Pond
Lot
- Size: 4,325 Square Feet
- Features: Schools, Shopping Nearby
Construction
Type & style
- Home type: SingleFamily
- Property subtype: Single Family Residence
Materials
- Foundation: Concrete Perimeter
- Roof: Asphalt
Condition
- Year built: 2026
Community & HOA
Community
- Features: Ceiling 9 ft., No Smoking Home, Walkout Basement
Location
- Region: Beaumont
Financial & listing details
- Price per square foot: C$270/sqft
- Date on market: 9/25/2026
- Ownership: Private
Price history
Price history is unavailable.
Public tax history
Tax history is unavailable.
Climate risks
Neighborhood: T4X
Nearby schools
GreatSchools rating
No schools nearby
We couldn't find any schools near this home.



Similar homes
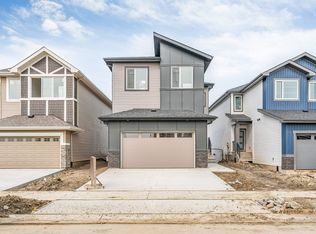
- C$759,9005 bd3 ba1.5k sqft3611 61st St, Beaumont, AB T4X 1T5For Sale
 MLS ID #E4511364, Rick Schmidt, MaxWell Polaris. RAE
 - C$699,9004 bd4 ba2.3k sqft6608 51st Ave, Beaumont, AB T4X 1J4For Sale
 MLS ID #E4510243, . Kirandeep Singh, MaxWell Polaris. RAE
 - C$690,0005 bd4 ba2.8k sqft6002 46th Ave, Beaumont, AB T4X 0J1For Sale
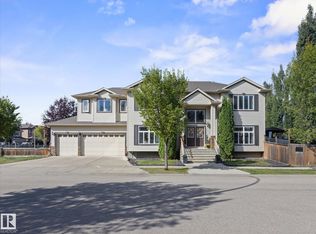 MLS ID #E4509177, Marc Tessier, RE/MAX Elite. RAE
 - C$726,9005 bd4 ba2.5k sqft5813 Pelerin Cres, Beaumont, AB T4X 2X8For Sale
 MLS ID #E4506190, Laura Crawley, Century 21 Masters. RAE
