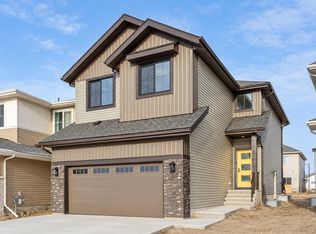
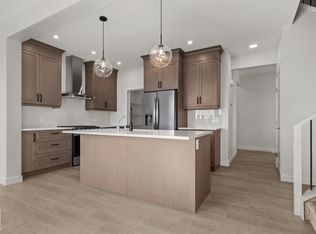
Room for everyone, space to grow and a layout that brings family living to life! This impressive 5 bedroom, 3 bathroom home offers 2,113 sq. ft. of thoughtfully designed space, including a rare main-floor bedroom with a full bathroom, ideal for guests, extended family or a private home office. Upstairs, four additional bedrooms are complemented by a versatile loft, creating the perfect space for movie nights, a kids' retreat or a quiet place to unwind. The upgraded kitchen features quartz countertops, a glass chimney hood fan and added pot lighting, making it a natural gathering spot. With a separate side entrance, 9' basement foundation, bathroom and wet bar rough-ins, the possibilities continue downstairs. Complete with double sinks in the main bathroom, BBQ gas line and EV and solar-ready rough-ins, this home is designed to grow with you!
For sale
C$589,900
7103 51st Ave, Beaumont, AB T4X 1J4
5beds
2,113sqft
Single Family Residence
Built in 2025
4,350 Square Feet Lot
$-- Zestimate®
C$279/sqft
C$-- HOA
What's special
Glass chimney hood fanAdded pot lightingSeparate side entranceBbq gas line
- 1 hour
- 0
- 0
Zillow last checked:
Listing updated:
Listed by:
Sandeep Sran,
Exp Realty
Source: RAE,MLS®#: E4517087
Facts & features
Interior
Bedrooms & bathrooms
- Bedrooms: 5
- Bathrooms: 3
- Full bathrooms: 3
Primary bedroom
- Level: Upper
Family room
- Level: Upper
- Area: 1552.36
- Dimensions: 39.4 x 39.4
Heating
- Forced Air-1, Natural Gas
Appliances
- Included: Dishwasher-Built-In, Exhaust Fan, Microwave, Refrigerator, Electric Stove
Features
- No Animal Home, No Smoking Home
- Flooring: Carpet, Vinyl Plank
- Basement: Full, Unfinished
Interior area
- Total structure area: 2,113
- Total interior livable area: 2,113 sqft
Property
Parking
- Total spaces: 4
- Parking features: Double Garage Attached
- Attached garage spaces: 2
Features
- Levels: 2 Storey,2
- Exterior features: Playground Nearby
- Pool features: Community, Public Swimming Pool
Lot
- Size: 4,350 Square Feet
- Features: Airport Nearby, Near Golf Course, Playground Nearby, Near Public Transit, Schools, Shopping Nearby, Golf Nearby, Public Transportation
Construction
Type & style
- Home type: SingleFamily
- Property subtype: Single Family Residence
Materials
- Foundation: Concrete Perimeter
- Roof: Asphalt
Condition
- Year built: 2025
Community & HOA
Community
- Features: No Animal Home, No Smoking Home
- Security: Smoke Detector(s), Detectors Smoke
Location
- Region: Beaumont
Financial & listing details
- Price per square foot: C$279/sqft
- Date on market: 11/20/2026
- Ownership: Private
Price history
Price history is unavailable.
Public tax history
Tax history is unavailable.
Climate risks
Neighborhood: T4X
Nearby schools
GreatSchools rating
No schools nearby
We couldn't find any schools near this home.
Similar homes
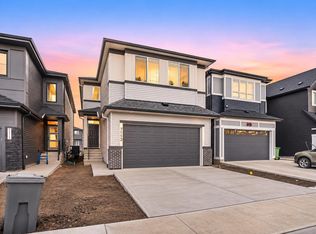
- C$629,9003 bd3 ba2.2k sqft6302 Dansereau Cres, Beaumont, AB T4X 3E1For Sale
 MLS ID #E4514218, Dan Royer, Exp Realty. RAE
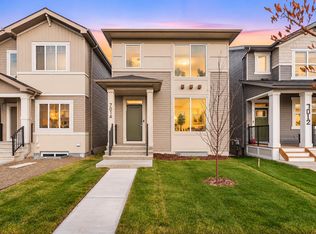
- C$588,0005 bd4 ba1.8k sqft3082 Whitelaw Dr NW, Edmonton, AB T6W 0T7For Sale
 MLS ID #E4515249, Phil Chiu, RE/MAX Elite. RAE
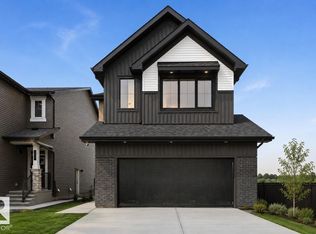
- C$609,9004 bd3 ba1.9k sqft2357 Muckleplum Cres SW, Edmonton, AB T6X 2N1For Sale
 MLS ID #E4499342, Paul Mehta, Century 21 Signature Realty. RAE
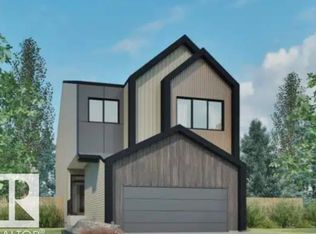
- C$597,9523 bd3 ba1.8k sqft2503 Muckleplum Cres SW, Edmonton, AB T6X 2N1For Sale
 MLS ID #E4512965, Christina A Reid, Century 21 Leading. RAE
