Discover the excitement of brand-new living in Elan, Beaumont! This move-in-ready Tilsa model offers 2,210 sq. ft. of thoughtfully designed space, featuring 3 bedrooms and 2.5 bathrooms, perfect for growing families, entertaining, and creating lasting memories. The modern kitchen sets the stage for everyday living and hosting, with two-tone flat-panel cabinetry, upgraded quartz countertops throughout, a stylish tile backsplash, glass chimney hood fan, and additional pot lighting. Elegant spindle railings, upgraded handrail details, and sleek black hardware add a refined touch throughout. The basement features 9’ foundation walls, a separate side entrance, painted floor, wet bar rough-in, and plumbing rough-in, offering flexibility to create a space that suits your lifestyle. Enjoy added convenience with an exterior BBQ gas line and EV charger rough-in. Never lived in and ready for its first owners, this home offers the opportunity to enjoy modern comfort today while planning for tomorrow.
For sale
C$579,900
7009 50a Ave, Beaumont, AB T4X 3A8
3beds
2,210sqft
Single Family Residence
Built in 2026
3,295 Square Feet Lot
$-- Zestimate®
C$262/sqft
C$-- HOA
What's special
Modern kitchenTwo-tone flat-panel cabinetryUpgraded quartz countertops throughoutStylish tile backsplashGlass chimney hood fanAdditional pot lightingElegant spindle railings
- 1 day
- 2
- 0
Zillow last checked:
Listing updated:
Listed by:
Sandeep Sran,
Exp Realty
Source: RAE,MLS®#: E4513876
Facts & features
Interior
Bedrooms & bathrooms
- Bedrooms: 3
- Bathrooms: 3
- Full bathrooms: 2
- 1/2 bathrooms: 1
Primary bedroom
- Level: Upper
Heating
- Forced Air-1, Natural Gas
Appliances
- Included: Dishwasher-Built-In, Exhaust Fan, Microwave, Refrigerator, Electric Stove
Features
- Ceiling 9 ft., No Animal Home, No Smoking Home
- Flooring: Carpet, Vinyl Plank
- Basement: Full, Unfinished
Interior area
- Total structure area: 2,210
- Total interior livable area: 2,210 sqft
Video & virtual tour
Property
Parking
- Total spaces: 4
- Parking features: Double Garage Attached
- Attached garage spaces: 2
Features
- Levels: 2 Storey,2
- Exterior features: Playground Nearby
- Pool features: Community, Public Swimming Pool
Lot
- Size: 3,295 Square Feet
- Features: Airport Nearby, Near Golf Course, Park/Reserve, Playground Nearby, Near Public Transit, Schools, Shopping Nearby, See Remarks, Golf Nearby, Public Transportation
Construction
Type & style
- Home type: SingleFamily
- Property subtype: Single Family Residence
Materials
- Foundation: Concrete Perimeter
- Roof: Asphalt
Condition
- Year built: 2026
Community & HOA
Community
- Features: Ceiling 9 ft., No Animal Home, No Smoking Home, See Remarks
- Security: Smoke Detector(s), Detectors Smoke
Location
- Region: Beaumont
Financial & listing details
- Price per square foot: C$262/sqft
- Date on market: 10/22/2026
- Ownership: Private
Price history
Price history is unavailable.
Public tax history
Tax history is unavailable.
Climate risks
Neighborhood: T4X
Nearby schools
GreatSchools rating
No schools nearby
We couldn't find any schools near this home.

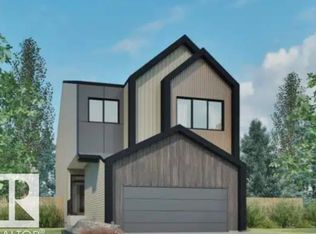

Similar homes
- C$549,9005 bd3 ba2k sqft6921 54th Ave, Beaumont, AB T4X 2Z7For Sale
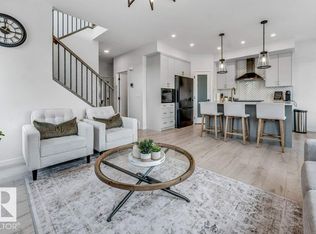 MLS ID #E4513763, Paul Singh, MaxWell Polaris. RAE
- C$455,0003 bd3 ba1.6k sqft6616 50a Ave, Beaumont, AB T4X 3A8For Sale
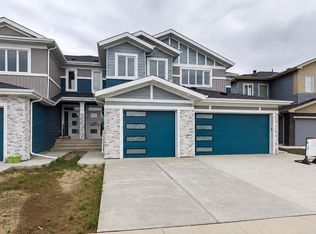 MLS ID #E4513621, Tatum Fitton, ComFree. RAE
- C$619,8004 bd3 ba2.5k sqft7105 50a Ave, Beaumont, AB T4X 3A8For Sale
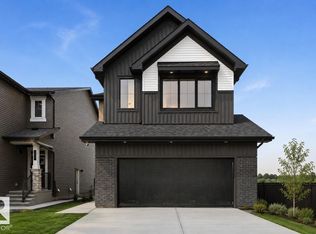 MLS ID #E4503248, David Lofthaug, Bode. RAE
- C$629,9005 bd4 ba1.7k sqft7100 51st Ave, Beaumont, AB T4X 3A8For Sale
 MLS ID #E4505509, Wally Karout, Royal Lepage Arteam Realty. RAE
