Discover the Retreat 28 by Cantiro Homes—a beautifully designed courtyard bungalow with a rear-attached garage offering the perfect blend of luxury, comfort, and functionality. With 1,923 sq. ft. of developed living space, this home features 10’ ceilings on the main floor and 9’ ceilings in the fully developed basement with two exceptionally spacious bedrooms. The chef-inspired kitchen showcases premium appliances and cabinetry, complemented by a cozy fireplace and elegant 8’ interior doors throughout. The spacious primary retreat offers a large walk-in closet and a luxurious ensuite with double sinks. Step outside to the 11’ x 14’6” deck with a gas line BBQ rough-in, perfect for entertaining. Additional highlights include Timber interior style, garage floor drain and an abundance of windows that fill the home with natural light. Photos are for representation only; features and finishes may vary. Home is larger than shown in the photos.
For sale
C$599,800
7002 54th Ave, Beaumont, AB T4X 2Z9
3beds
1,108sqft
Single Family Residence
Built in 2026
4,160 Square Feet Lot
$-- Zestimate®
C$541/sqft
C$-- HOA
What's special
- 65 days
- 13
- 0
Zillow last checked:
Listing updated:
Listed by:
David Lofthaug,
Bode
Source: RAE,MLS®#: E4501454
Facts & features
Interior
Bedrooms & bathrooms
- Bedrooms: 3
- Bathrooms: 3
- Full bathrooms: 2
- 1/2 bathrooms: 1
Primary bedroom
- Level: Main
Family room
- Level: Basement
- Area: 220.8
- Dimensions: 18.4 x 12
Heating
- Forced Air-1, Natural Gas
Appliances
- Included: Dishwasher-Built-In, Exhaust Fan, Oven-Built-In, Microwave, Refrigerator, Gas Cooktop, Gas Stove
Features
- No Animal Home, No Smoking Home
- Flooring: Carpet, Vinyl Plank
- Basement: Full, Finished
- Fireplace features: Electric
Interior area
- Total structure area: 1,108
- Total interior livable area: 1,108 sqft
Property
Parking
- Total spaces: 2
- Parking features: Double Garage Attached, Garage Control
- Attached garage spaces: 2
Features
- Levels: 2
- Exterior features: Playground Nearby
Lot
- Size: 4,160 Square Feet
- Features: Playground Nearby, Schools, Shopping Nearby
Construction
Type & style
- Home type: SingleFamily
- Architectural style: Bungalow
- Property subtype: Single Family Residence
Materials
- Foundation: Concrete Perimeter
- Roof: Asphalt
Condition
- Year built: 2026
Community & HOA
Community
- Features: No Animal Home, No Smoking Home, See Remarks
Location
- Region: Beaumont
Financial & listing details
- Price per square foot: C$541/sqft
- Date on market: 7/30/2026
- Ownership: Private
Price history
Price history is unavailable.
Public tax history
Tax history is unavailable.
Climate risks
Neighborhood: T4X
Nearby schools
GreatSchools rating
No schools nearby
We couldn't find any schools near this home.

Similar homes
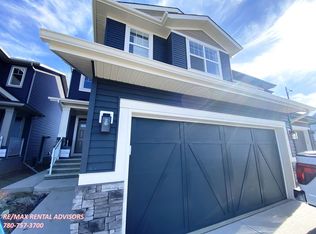
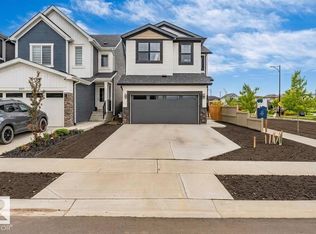
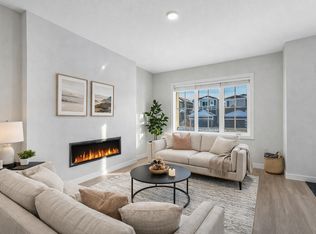
- C$584,9005 bd3 ba1.2k sqft4006 53rd St, Beaumont, AB T4X 1N4For Sale
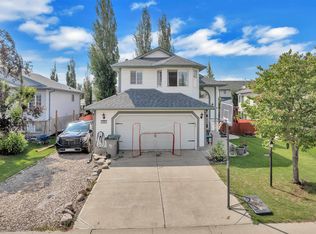 MLS ID #E4509769, Jappy Juneja, RE/MAX Excellence. RAE
 - C$435,0003 bd3 ba1.5k sqft6520 59th Ave, Beaumont, AB T4X 2A5For Sale
 MLS ID #E4511556, Corey W Sylvester, Real Broker. RAE
 - C$549,8003 bd2 ba965 sqft7119 52nd Ave, Beaumont, AB T4X 2Z8For Sale
 MLS ID #E4487167, David Lofthaug, Bode. RAE
 - C$759,9005 bd3 ba1.5k sqft3611 61st St, Beaumont, AB T4X 1T5For Sale
 MLS ID #E4511364, Rick Schmidt, MaxWell Polaris. RAE
