STUNNING 2-STOREY HOME | SIDE ENTRANCE | OVERSIZED DOUBLE GARAGE Welcome to this beautiful 3-bedroom, 3-bathroom detached home in the sought-after community of Elan, Beaumont. Designed for modern living, the open-concept main floor features a versatile den, a full 3-piece bathroom, and a stylish kitchen with a large island overlooking the bright living room with a cozy fireplace. Step outside to the spacious rear deck and enjoy peaceful evenings overlooking the walking trail and playground. Upstairs offers a generous bonus room, convenient laundry, two full bathrooms (a 5-piece and a 4-piece), and three spacious bedrooms. The impressive primary suite features a walk-in closet and a luxurious ensuite with double sinks, a soaker tub, and a separate shower. Additional highlights include a separate side entrance to the basement, an oversized double attached garage. Some pictures have been virtually staged.
For sale
C$519,999
7122 52nd Ave, Beaumont, AB T4X 2Z8
3beds
1,830sqft
Single Family Residence
Built in 2025
-- sqft lot
$-- Zestimate®
C$284/sqft
C$-- HOA
What's special
Side entranceOversized double garageOpen-concept main floorVersatile denCozy fireplaceSpacious rear deckGenerous bonus room
- 5 days
- 3
- 0
Zillow last checked:
Listing updated:
Listed by:
Harman Kaila,
Venus Realty
Source: RAE,MLS®#: E4510779
Facts & features
Interior
Bedrooms & bathrooms
- Bedrooms: 3
- Bathrooms: 3
- Full bathrooms: 3
Primary bedroom
- Level: Upper
Heating
- Forced Air-1, Electric, Natural Gas, HRV System
Appliances
- Included: Exhaust Fan
Features
- Ceiling 9 ft., No Animal Home, No Smoking Home
- Flooring: Carpet, Laminate Flooring, See Remarks
- Basement: Full, Unfinished, 9 ft. Basement Ceiling, 9 ft. Basement Ceiling
Interior area
- Total structure area: 1,830
- Total interior livable area: 1,830 sqft
Video & virtual tour
Property
Parking
- Total spaces: 2
- Parking features: Double Garage Attached, Garage Opener
- Attached garage spaces: 2
Features
- Levels: 2 Storey,2
- Patio & porch: Deck
- Exterior features: Playground Nearby, Exterior Walls- 2"x6"
Lot
- Features: Playground Nearby, Schools, Shopping Nearby, See Remarks
Construction
Type & style
- Home type: SingleFamily
- Property subtype: Single Family Residence
Materials
- Foundation: Concrete Perimeter
- Roof: Asphalt
Condition
- Year built: 2025
Community & HOA
Community
- Features: Ceiling 9 ft., Deck, Exterior Walls- 2"x6", No Animal Home, No Smoking Home, HRV System
- Security: Carbon Monoxide Detectors
Location
- Region: Beaumont
Financial & listing details
- Price per square foot: C$284/sqft
- Date on market: 9/29/2026
- Ownership: Private
Price history
Price history is unavailable.
Public tax history
Tax history is unavailable.
Climate risks
Neighborhood: T4X
Nearby schools
GreatSchools rating
No schools nearby
We couldn't find any schools near this home.


Similar homes
- C$525,0003 bd3 ba1.9k sqft6014 48th Ave, Beaumont, AB T4X 0A3For Sale
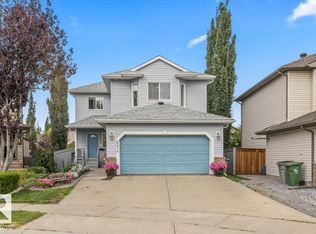 MLS ID #E4509053, Adam R Boyd, Rimrock Real Estate. RAE
 - C$499,9003 bd3 ba1.6k sqft91 Dansereau Way, Beaumont, AB T4X 3E2For Sale
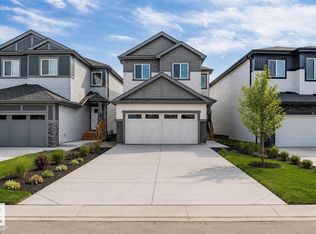 MLS ID #E4511691, Kawaldeep Gill, MaxWell Polaris. RAE
 - C$435,0003 bd3 ba1.5k sqft6520 59th Ave, Beaumont, AB T4X 2A5For Sale
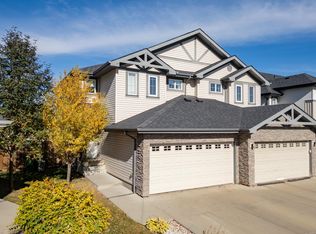 MLS ID #E4511556, Corey W Sylvester, Real Broker. RAE
 - C$524,9003 bd3 ba2k sqft6310 60th Ave, Beaumont, AB T4X 0X2For Sale
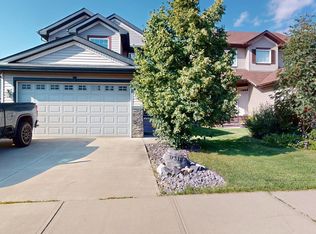 MLS ID #E4506204, Mir I Khan, Century 21 Gillany Realty. RAE
