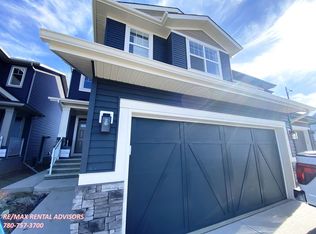
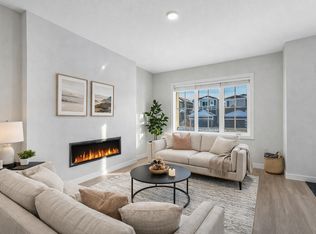
Step into effortless luxury in the vibrant community of Elan with this stunning 2-storey, 3-bedroom, 2.5-bathroom sanctuary where dramatic design meets ultimate comfort. Soaring 9-foot main floor ceilings accentuate a breathtaking open-to-below architectural feature, flooding the home with natural light. The main level anchors around a gourmet kitchen featuring a sleek chimney hoodfan and built-in microwave, flowing effortlessly past a central island into the spacious living room and bright dining area. A dedicated front flex room provides the ideal home office, while the upper level hosts a central family room perfect for movie nights or relaxing with loved ones. The primary suite serves as a true retreat, boasting an upgraded ensuite with a crystal-clear glass-wall shower and dual-sink vanity. Complete with a double front attached garage, upgraded 200 Amp electrical service, tankless hot water system, and a separate side entrance.
For sale
C$514,900
5511 69th St, Beaumont, AB T4X 2Z7
3beds
1,780sqft
Duplex, Half Duplex
Built in 2026
-- sqft lot
$-- Zestimate®
C$289/sqft
C$-- HOA
What's special
Breathtaking open-to-below architectural featureGourmet kitchenSleek chimney hoodfanBuilt-in microwaveCentral islandBright dining areaDedicated front flex room
- 19 hours
- 0
- 0
Zillow last checked:
Listing updated:
Listed by:
Christy M Cantera,
Real Broker,
Sheri Lukawesky,
Real Broker
Source: RAE,MLS®#: E4505951
Facts & features
Interior
Bedrooms & bathrooms
- Bedrooms: 3
- Bathrooms: 3
- Full bathrooms: 2
- 1/2 bathrooms: 1
Primary bedroom
- Level: Upper
Heating
- Forced Air-1, Natural Gas, HRV System
Appliances
- Included: Exhaust Fan, Microwave, Builder Appliance Credit, Gas Water Heater, Tankless Water Heater
Features
- Ceiling 9 ft.
- Flooring: Carpet, Non-Ceramic Tile, Vinyl Plank
- Windows: Vinyl Windows
- Basement: Full, Unfinished
- Fireplace features: Electric
Interior area
- Total structure area: 1,780
- Total interior livable area: 1,780 sqft
Property
Parking
- Total spaces: 2
- Parking features: Double Garage Attached, Insulated, Garage Opener
- Attached garage spaces: 2
Features
- Levels: 2 Storey,2
- Exterior features: Not Landscaped, Playground Nearby, Exterior Walls- 2"x6"
- Fencing: None,Not Fenced
Lot
- Features: Airport Nearby, Near Golf Course, Not Landscaped, Playground Nearby, Schools, Shopping Nearby, Golf Nearby
Construction
Type & style
- Home type: MultiFamily
- Property subtype: Duplex, Half Duplex
- Attached to another structure: Yes
Materials
- Foundation: Concrete Perimeter
- Roof: Asphalt
Condition
- Year built: 2026
Community & HOA
Community
- Features: Ceiling 9 ft., Exterior Walls- 2"x6", Hot Water Natural Gas, Hot Water Tankless, Smart/Program. Thermostat, HRV System, Natural Gas BBQ Hookup
- Security: Smoke Detector(s), Detectors Smoke
Location
- Region: Beaumont
Financial & listing details
- Price per square foot: C$289/sqft
- Date on market: 8/28/2026
- Ownership: Private
Price history
Price history is unavailable.
Public tax history
Tax history is unavailable.
Climate risks
Neighborhood: T4X
Nearby schools
GreatSchools rating
No schools nearby
We couldn't find any schools near this home.
Similar homes
- C$524,9003 bd3 ba1.6k sqft7017 52nd Ave, Beaumont, AB T4X 2Z8For Sale
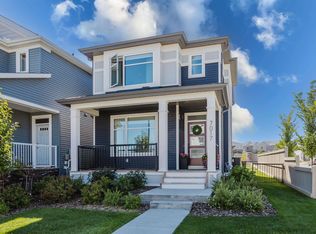 MLS ID #E4505970, Carter Masse, RE/MAX Elite. RAE
 - C$499,9003 bd3 ba1.7k sqft5601 69th St, Beaumont, AB T4X 2Z7For Sale
 MLS ID #E4497360, David Lofthaug, Bode. RAE
 - C$489,9003 bd3 ba1.5k sqft5507 69th St, Beaumont, AB T4X 2Z7For Sale
 MLS ID #E4495418, David Lofthaug, Bode. RAE
 - C$515,0003 bd3 ba1.6k sqft5809 65th St, Beaumont, AB T4X 2A4For Sale
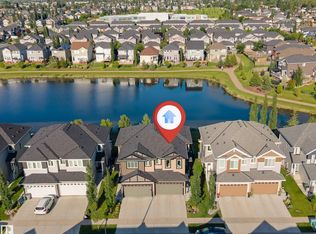 MLS ID #E4497690, Pushpinder Brar, MaxWell Polaris. RAE
