This mansion in the Montrose Estates is one of the largest homes in town. Total of 5500sqft with 7 bedrooms including 3 with private ensuites, 6 bathrooms, 2 kitchensparking for 7 vehicles including a triple attached garage. The stunning location for this 2 story walkout home backs directly onto reserve parkland with ponds & trails. The sprawling main floor has a formal LR, exquisite chef’s kitchen featuring a huge center island, granite counters & S/S appliances. Open concept floor plan will provide an abundance of space for you to wow your guests! Unwind in the family room next to the fireplace. Main floor bedroom with 3pc bathroom access, large mudroom with garage & separate outside access. Grand spiral staircase leads you to the 2nd floor featuring 4 bedrooms including 2 huge primary bedrooms with HUGE ensuites. Fully finished walk-out basement with kitchen, DR, LR, den, 2 bedrooms, 2 bathroom! New oversized HWT just installed.
For sale
C$929,900
3705 64th St, Beaumont, AB T4X 0G4
7beds
3,836sqft
Single Family Residence
Built in 2012
6,934 Square Feet Lot
$-- Zestimate®
C$242/sqft
C$-- HOA
What's special
Sprawling main floorGranite countersOpen concept floor planGrand spiral staircase
- 26 days |
- 38 |
- 2 |
Zillow last checked:
Listing updated:
Listed by:
Jonathan C Hull,
2% Realty Pro
Source: RAE,MLS®#: E4500849
Facts & features
Interior
Bedrooms & bathrooms
- Bedrooms: 7
- Bathrooms: 6
- Full bathrooms: 6
Primary bedroom
- Level: Upper
Family room
- Level: Main
- Area: 318.6
- Dimensions: 17.7 x 18
Heating
- Forced Air-2, Natural Gas
Cooling
- Air Conditioner, Air Conditioning-Central, Fan-Ceiling
Appliances
- Included: Dishwasher-Built-In, Exhaust Fan, Oven-Built-In, Microwave, Gas Cooktop, Electric Stove, Second Dryer, Second Refrigerator, Second Washer
Features
- Flooring: Ceramic Tile, Vinyl Plank
- Basement: Full, Finished, Walkout Basement, Walkout Basement
- Fireplace features: Gas
Interior area
- Total structure area: 3,836
- Total interior livable area: 3,836 sqft
Video & virtual tour
Property
Parking
- Total spaces: 7
- Parking features: Insulated, Triple Garage Attached, Garage Control, Garage Opener
- Attached garage spaces: 3
Features
- Levels: 2 Storey,3
- Patio & porch: Deck
- Exterior features: Backs Onto Park/Trees
- Fencing: Fenced
Lot
- Size: 6,934 Square Feet
- Features: Airport Nearby, Backs Onto Park/Trees, Schools, Shopping Nearby
Construction
Type & style
- Home type: SingleFamily
- Property subtype: Single Family Residence
Materials
- Foundation: Concrete Perimeter
- Roof: Asphalt
Condition
- Year built: 2012
Community & HOA
Community
- Features: Deck, Walkout Basement
Location
- Region: Beaumont
Financial & listing details
- Price per square foot: C$242/sqft
- Date on market: 7/27/2026
- Ownership: Private
Price history
Price history is unavailable.
Public tax history
Tax history is unavailable.
Climate risks
Neighborhood: T4X
Nearby schools
GreatSchools rating
No schools nearby
We couldn't find any schools near this home.
- C$749,9993 bd3 ba1.8k sqft6410 38th Ave, Beaumont, AB T4X0G4For Sale
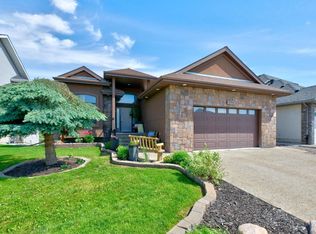
- C$639,9005 bd3 ba1.7k sqft6504 37th Ave, Beaumont, AB T4X0G6For Sale

- C$549,9004 bd3 ba1.3k sqft6515 37th Ave, Beaumont, AB T4X0G6For Sale

- C$--4 bd3 ba2.4k sqft6602 38th Ave, Beaumont, AB T4X2C5Off Market
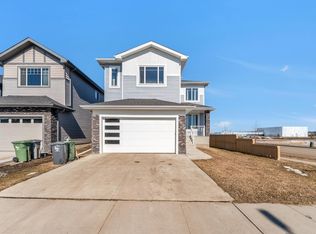
- C$--3 bd3 ba1.5k sqft3506 66th St, Beaumont, AB T4X2Z5Off Market
- C$--1 bd1 ba700 sqft3506 66th St #BASEMENT, Beaumont, AB T4X2Z5Off Market
- C$699,9005 bd4 ba2.9k sqft3105 65th St, Beaumont, AB T4X0G5For Sale
- C$689,9995 bd4 ba2.4k sqft3006 Montrose Blvd, Beaumont, AB T4X0C1For Sale
Similar homes
- C$914,8005 bd5 ba3.2k sqft4403 Triomphe Gate, Beaumont, AB T4X 0C3For Sale
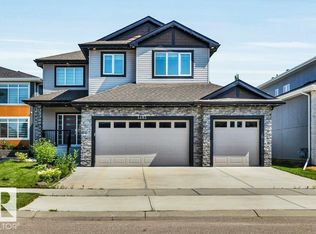 MLS ID #E4501251, Mani Bagga, Royal Lepage Magna. RAE
 - C$999,0006 bd4 ba3.4k sqft5203 23a Ave SW, Edmonton, AB T6X 2X3For Sale
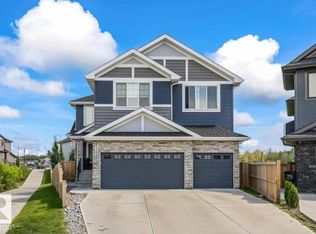 MLS ID #E4504913, Michelle Goltman, Century 21 Quantum Realty. RAE
 - C$784,9007 bd4 ba2.5k sqft3010 55th St, Beaumont, AB T4X 2B4For Sale
 MLS ID #E4500153, Jordan Draper, Realty Focus. RAE
 - C$850,0004 bd4 ba2.8k sqft5414 64th St, Beaumont, AB T4X 0H2For Sale
 MLS ID #E4493032, Doug A Donnelly, Royal LePage Noralta Real Estate. RAE
 - C$949,0007 bd5 ba3.2k sqft5803 32nd St NE, Leduc County, AB T4X 1Z3For SaleMLS ID #E4491855, Jigo George, Royal Lepage Summit Realty. RAE
- C$998,8005 bd5 ba3.7k sqft4408 39th St, Beaumont, AB T4X 2B7For SaleMLS ID #E4485665, Mani Bagga, Royal Lepage Magna. RAE
- C$879,0007 bd5 ba2.8k sqft1960 Adamson Ter SW, Edmonton, AB T6W 2N7For SaleMLS ID #E4504546, Kirat Bawa, MaxWell Polaris. RAE
- C$717,5006 bd4 ba2.4k sqft6102 60th St, Beaumont, AB T4X 0H8For SaleMLS ID #E4495566, Karen Duggan, Royal LePage Premier Real Estate. RAE
- C$659,9008 bd4 ba2.5k sqft3808 Triomphe Blvd, Beaumont, AB T4X 0C4For SaleMLS ID #E4501778, Gurpreet S Ghatehora, E4 Realty. RAE
- C$950,0006 bd5 ba3k sqft2435 Ashcraft Cres SW, Edmonton, AB T6W 2N1For SaleMLS ID #E4495736, Kevin A Rohoman, Professional Realty Group. RAE
- C$940,0004 bd3 ba3k sqft4469 Suzanna Cres SW, Edmonton, AB T6X 0Y5For SaleMLS ID #E4502687, Rhonda C Navratil, REMAX River City. RAE
- C$679,9005 bd4 ba2.6k sqft98 Lakeland Dr, Beaumont, AB T4X 0B4For SaleMLS ID #E4497583, Jamie Rideout, Royal LePage Premier Real Estate. RAE
- C$1,050,0004 bd4 ba3.8k sqft3028 59th Ave NE, Leduc County, AB T4X 0X9For SaleMLS ID #E4491460, Shawna F Raven, NOW Real Estate Group. RAE
- C$749,9005 bd4 ba2.5k sqft63 Rosemount Blvd, Beaumont, AB T4X 1Z5For SaleMLS ID #E4503175, Christie L Bergman, MaxWell Progressive. RAE
- C$1,199,0005 bd4 ba2.8k sqft2819 59th Ave NE, Leduc County, AB T4X 0X5For SaleMLS ID #E4502997, Tanis Nicholls, Royal LePage Noralta Real Estate. RAE
- C$659,9004 bd3 ba2.5k sqft5606 Rue Eaglemont, Beaumont, AB T4X 0G9For SaleMLS ID #E4492539, Rob W Coble, RE/MAX Elite. RAE
- C$919,9005 bd4 ba3k sqft1062 Tory Rd NW, Edmonton, AB T6R 3A5For SaleMLS ID #E4503969, John Fraser, MaxWell Challenge Realty. RAE
- C$625,0005 bd4 ba2.1k sqft22 Bonin Cres, Beaumont, AB T4X 1S1For SaleMLS ID #E4500496, Oksana Liva, REMAX River City. RAE
- C$589,0004 bd4 ba2k sqft13 Baie Madelene, Beaumont, AB T4X 0C5For SaleMLS ID #E4498780, Charles Ojo, Royal LePage Premier Real Estate. RAE
- C$789,0005 bd4 ba2.7k sqft6613 62nd Ave, Beaumont, AB T4X 2E3For SaleMLS ID #E4500414, Jesse Rowe, Real Broker. RAE
