This picture-perfect bi-level home in Montrose Estates, offers exceptional living space ideal for growing families, young professionals, & mature buyers alike. The bright open main level features soaring vaulted ceilings, crown moulding, & rich engineered hardwood. Cooking & entertaining are a breeze in the spacious kitchen w/ granite countertops, a massive island, & corner pantry. Bright & spacious dining area here. Relax in the living area anchored by a stone surround fireplace, & bonus built in China cabinet. Enjoy warm afternoons on the upper deck overlooking the beautifully landscaped yard. The main floor highlights 2 sunny bdrms & a 4 pce bathroom featuring custom tile & a soaker tub. Upstairs, the private primary suite features a walk-in closet & ensuite with a separate Jacuzzi tub. The fully developed basement adds 2 additional bedrooms & rec rm, illuminated by large high windows. Highlights include A/C, a Govee lights, sprinkler sys, & a finished heated garage. Quick access to Hwy 2, Nisku, EIA.
For sale
C$649,900
6504 37th Ave, Beaumont, AB T4X 0G6
5beds
1,736sqft
Single Family Residence
Built in 2010
7,240 Square Feet Lot
$-- Zestimate®
C$374/sqft
C$-- HOA
What's special
Bright open main levelSoaring vaulted ceilingsCrown mouldingRich engineered hardwoodMassive islandCorner pantry
- 1 day |
- 7 |
- 1 |
Zillow last checked:
Listing updated:
Listed by:
Karen Duggan,
Royal LePage Premier Real Estate,
Lori K Duggan,
Royal LePage Premier Real Estate
Source: RAE,MLS®#: E4500264
Facts & features
Interior
Bedrooms & bathrooms
- Bedrooms: 5
- Bathrooms: 3
- Full bathrooms: 3
Primary bedroom
- Level: Upper
Family room
- Level: Basement
- Area: 350.76
- Dimensions: 23.7 x 14.8
Heating
- Forced Air-2, Natural Gas
Cooling
- Air Conditioner, Air Conditioning-Central
Appliances
- Included: Dishwasher-Built-In, Dryer, Microwave Hood Fan, Refrigerator, Gas Stove, Washer
Features
- Vaulted Ceiling(s)
- Flooring: Carpet, Engineered Wood, Non-Ceramic Tile
- Basement: Full, Finished
- Fireplace features: Gas
Interior area
- Total structure area: 1,736
- Total interior livable area: 1,736 sqft
Video & virtual tour
Property
Parking
- Total spaces: 4
- Parking features: Double Garage Attached, Garage Control, Garage Opener
- Attached garage spaces: 2
Features
- Levels: Bi-Level,3
- Patio & porch: Deck
- Exterior features: Landscaped, Playground Nearby
- Fencing: Fenced
Lot
- Size: 7,240 Square Feet
- Features: Airport Nearby, Landscaped, Playground Nearby, Schools, Shopping Nearby
Details
- Additional structures: Storage Shed
Construction
Type & style
- Home type: SingleFamily
- Property subtype: Single Family Residence
Materials
- Foundation: Concrete Perimeter
- Roof: Asphalt
Condition
- Year built: 2010
Community & HOA
Community
- Features: Deck, Greenhouse, Vaulted Ceiling
Location
- Region: Beaumont
Financial & listing details
- Price per square foot: C$374/sqft
- Date on market: 7/23/2026
- Ownership: Private
Karen Duggan
Karen Duggan
By pressing Contact Agent, you agree that the real estate professional identified above may call/text you about your search, which may involve use of automated means and pre-recorded/artificial voices. You don't need to consent as a condition of buying any property, goods, or services. Message/data rates may apply. You also agree to our Terms of Use. Zillow does not endorse any real estate professionals. We may share information about your recent and future site activity with your agent to help them understand what you're looking for in a home.
Price history
Price history is unavailable.
Public tax history
Tax history is unavailable.
Climate risks
Neighborhood: T4X
Nearby schools
GreatSchools rating
No schools nearby
We couldn't find any schools near this home.
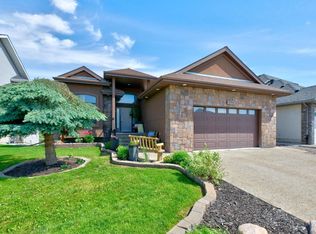
- C$769,0004 bd4 ba2.4k sqft6502 37th Ave, Beaumont, AB T4X0G6For Sale

- C$749,9993 bd3 ba1.8k sqft6410 38th Ave, Beaumont, AB T4X0G4For Sale
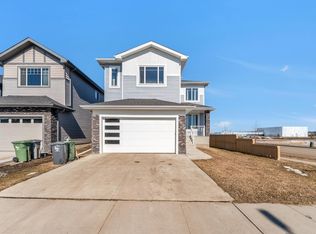
- C$2,7954 bd3 ba2.4k sqft6602 38th Ave, Beaumont, AB T4X2C5For Rent
- C$565,0004 bd4 ba1.7k sqft3506 66th St, Beaumont, AB T4X2Z5For Sale

- C$--1 bd1 ba700 sqft3506 66th St #BASEMENT, Beaumont, AB T4X2Z5Off Market
- C$478,0003 bd3 ba1.7k sqft3718 67th St, Beaumont, AB T4X2Z5For Sale
- C$749,9005 bd4 ba2.9k sqft3105 65th St, Beaumont, AB T4X0G5For Sale
- C$359,0003 bd3 ba1.2k sqft3302 66th St, Beaumont, AB T4X2X4For Sale
Similar homes
- C$625,0004 bd3 ba1.7k sqft4115 58th St, Beaumont, AB T4X 1R7For Sale
 MLS ID #E4500169, Ken J Healey, RE/MAX Elite. RAE
 - C$569,9003 bd3 ba1.4k sqft3211 47th St, Beaumont, AB T4X 0B7For Sale
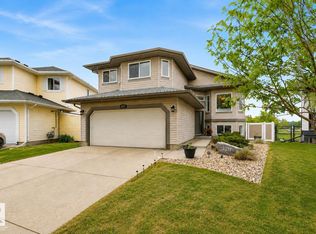 MLS ID #E4499939, Jason R Rustand, RE/MAX Real Estate. RAE
 - C$625,0005 bd4 ba1.9k sqft5206 Cercle Ciel Cres, Beaumont, AB T4X 1W6For Sale
 MLS ID #E4493968, Jerry D Aulenbach, Royal LePage Noralta Real Estate. RAE
 - C$749,9993 bd3 ba1.8k sqft6410 38th Ave, Beaumont, AB T4X 0G4For SaleMLS ID #E4495901, Trevor Roszell, RE/MAX Elite. RAE
- C$664,9008 bd4 ba2.5k sqft3808 Triomphe Blvd, Beaumont, AB T4X 0C4For SaleMLS ID #E4492404, Gurpreet S Ghatehora, Royal Lepage Arteam Realty. RAE
- C$659,0006 bd4 ba2.3k sqft2812 12th St NW, Edmonton, AB T6T 0V8For SaleMLS ID #E4500389, Harman Thind, MaxWell Polaris. RAE
- C$668,8003 bd4 ba2.3k sqft4015 Alexander Way SW, Edmonton, AB T6W 2C5For SaleMLS ID #E4499950, Shane Gwilliam, Sable Realty. RAE
- C$649,9005 bd4 ba2k sqft1375 113th St SW, Edmonton, AB T6W 0N6For SaleMLS ID #E4494771, Elizabeth W Schellenberg, RE/MAX Real Estate. RAE
- C$575,9003 bd3 ba2.3k sqft59 Rue Monette, Beaumont, AB T4X 1T2For SaleMLS ID #E4484322, Debbie McIntosh, Esquire Realty Inc. RAE
- C$629,9005 bd4 ba2k sqft1103 115th St SW, Edmonton, AB T6W 1W7For SaleMLS ID #E4492814, Neil S Thompson, MaxWell Polaris. RAE
- C$649,9004 bd4 ba2.4k sqft613 Stewart Cres SW, Edmonton, AB T6X 1B5For SaleMLS ID #E4495158, Ricky Aujla, Century 21 Bravo Realty. RAE
- C$614,9984 bd4 ba2.1k sqft11935 21st Ave SW, Edmonton, AB T6W 0C8For SaleMLS ID #E4497828, Heather Quist, 2% Realty Pro. RAE
- C$629,9004 bd4 ba2k sqft1326 Cunningham Dr SW, Edmonton, AB T6W 0R8For SaleMLS ID #E4492518, Kameel Moidean Koya, MaxWell Polaris. RAE
- C$615,0004 bd4 ba1.9k sqft1461 Watt Dr SW, Edmonton, AB T6X 1T1For SaleMLS ID #E4493617, Jacquie C Smith, 2% Realty Pro. RAE
- C$740,0004 bd3 ba1.9k sqft9 Shorewood Cres, Leduc, AB T9E 0K9For SaleMLS ID #E4497808, Jack E Billingsley, 2% Realty Pro. RAE
- C$679,9003 bd3 ba1.7k sqft2318 Rutherford Way SW, Edmonton, AB T6W 1P4For SaleMLS ID #E4492241, Ryan R Sellers, RE/MAX Real Estate. RAE
- C$669,0005 bd2 ba1.3k sqft10623 75th St NW, Edmonton, AB T6A 2Z8For SaleMLS ID #E4498311, Mathew T Haupt, Exp Realty. RAE
- C$564,0004 bd4 ba1.9k sqft3031 Spence Wynd SW, Edmonton, AB T6X 1M6For SaleMLS ID #E4483365, Greg B Rosychuk, Real Broker. RAE
- C$699,9006 bd4 ba2.1k sqft1238 26a St NW, Edmonton, AB T6T 2J4For SaleMLS ID #E4493898, Aman K Gill, MaxWell Polaris. RAE
- C$595,0004 bd3 ba1.6k sqft168 Kulawy Dr N, Edmonton, AB T6L 7E4For SaleMLS ID #E4495494, Sukhit Kaur, Spalk Real Estate. RAE
