BACKING THE GOLF COURSE! (17TH FAIRWAY)Welcome to this impressive home offering over 2,500 sq ft, 5 BEDROOMS PLUS A MAIN FLOOR DEN and an incredible Beaumont location. The standout feature is the backyard opening onto the golf course, offering beautiful views and a setting that is hard to beat. Inside, the generous floor plan gives everyone room to spread out, with spacious living areas, a functional kitchen and plenty of space to gather, entertain and unwind. The main floor den is ideal for a home office, study or flex space, while 5 bedrooms provide exceptional flexibility for a growing family and guests. Step outside and enjoy a backyard made even better by the open golf course backdrop. If you have been searching for a larger Beaumont home with space for everyone and a location that sets it apart, this is one you will want to see. Over 2,500 sq ft, 5 bedrooms PLUS a den and GOLF COURSE LIVING!
For sale
C$749,900
63 Rosemount Blvd, Beaumont, AB T4X 1Z5
5beds
2,530sqft
Single Family Residence
Built in 2017
6,024 Square Feet Lot
$-- Zestimate®
C$296/sqft
C$-- HOA
What's special
Main floor denBeautiful viewsGenerous floor planFunctional kitchen
- 3 days |
- 10 |
- 2 |
Zillow last checked:
Listing updated:
Listed by:
Christie L Bergman,
MaxWell Progressive
Source: RAE,MLS®#: E4503175
Facts & features
Interior
Bedrooms & bathrooms
- Bedrooms: 5
- Bathrooms: 4
- Full bathrooms: 3
- 1/2 bathrooms: 1
Primary bedroom
- Level: Upper
Heating
- Forced Air-1, Natural Gas
Cooling
- Air Conditioner, Air Conditioning-Central
Appliances
- Included: Dishwasher-Built-In, Dryer, Refrigerator, Electric Stove, Washer
Features
- Flooring: Carpet, Hardwood
- Basement: Full, Finished
Interior area
- Total structure area: 2,530
- Total interior livable area: 2,530 sqft
Property
Parking
- Total spaces: 2
- Parking features: Double Garage Attached
- Attached garage spaces: 2
Features
- Levels: 2 Storey,3
- Exterior features: Backs Onto Park/Trees, Landscaped
- Fencing: Fenced
Lot
- Size: 6,024 Square Feet
- Features: Backs Onto Park/Trees, Near Golf Course, Landscaped, Golf Nearby
Construction
Type & style
- Home type: SingleFamily
- Property subtype: Single Family Residence
Materials
- Foundation: Concrete Perimeter
- Roof: Asphalt
Condition
- Year built: 2017
Community & HOA
Location
- Region: Beaumont
Financial & listing details
- Price per square foot: C$296/sqft
- Date on market: 8/11/2026
- Ownership: Private
Price history
Price history is unavailable.
Public tax history
Tax history is unavailable.
Climate risks
Neighborhood: T4X
Nearby schools
GreatSchools rating
No schools nearby
We couldn't find any schools near this home.
- C$--3 bd2 ba2k sqft50553 A Range Road 241 #A, Leduc County, AB T4X0N1Off Market
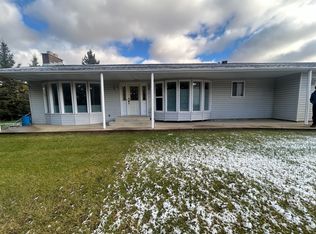
- C$624,9005 bd4 ba2k sqft5718 42nd St, Beaumont, AB T4X0C2For Sale

- C$649,9004 bd4 ba2k sqft114 Reichert Dr, Beaumont, AB T4X1P2For Sale

- C$587,9004 bd4 ba1.9k sqft1 Colonial Close, Beaumont, AB T4X1M2For Sale
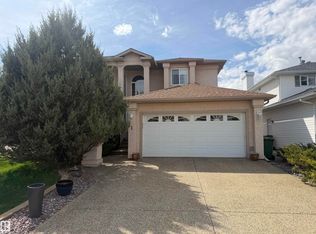
- C$729,0004 bd4 ba2.4k sqft40 Promenade Blvd, Beaumont, AB T4X2C8For Sale
- C$669,9006 bd3 ba1.6k sqft29 Rue Bouchard, Beaumont, AB T4XFor Sale
- C$--5 bd3 ba1.9k sqft123 Champlain Dr #1, Beaumont, AB T4X1V9Off Market
- C$625,0005 bd4 ba2.1k sqft22 Bonin Cres, Beaumont, AB T4X1S1For Sale
Similar homes
- C$589,9004 bd3 ba2k sqft3808 42nd Ave, Beaumont, AB T4X 1E9For Sale
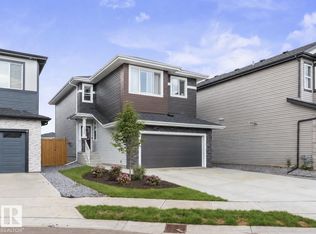 MLS ID #E4503803, Carson Langridge, Real Broker. RAE
 - C$784,9007 bd4 ba2.5k sqft3010 55th St, Beaumont, AB T4X 2B4For Sale
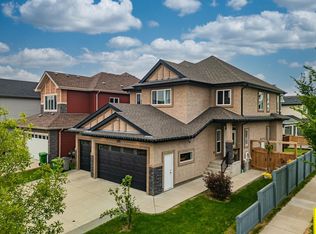 MLS ID #E4500153, Jordan Draper, Realty Focus. RAE
 - C$769,9005 bd4 ba2.2k sqft16128 31st Ave SW, Edmonton, AB T6W 4N9For Sale
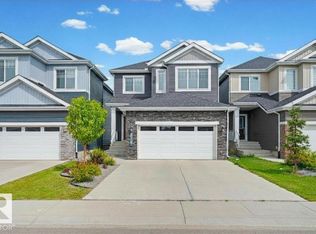 MLS ID #E4502957, Amit K Chhabra, Royal LePage Noralta Real Estate. RAE
 - C$789,0005 bd4 ba2.7k sqft6613 62nd Ave, Beaumont, AB T4X 2E3For Sale
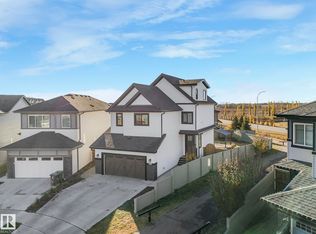 MLS ID #E4500414, Jesse Rowe, Real Broker. RAE
 - C$747,0006 bd4 ba2.5k sqft704 39th St SW, Edmonton, AB T6X 2E9For SaleMLS ID #E4493543, Jashmanjot Singh, MaxWell Polaris. RAE
- C$589,0004 bd4 ba2k sqft13 Baie Madelene, Beaumont, AB T4X 0C5For SaleMLS ID #E4498780, Charles Ojo, Royal LePage Premier Real Estate. RAE
- C$385,0003 bd3 ba1.4k sqft4417 38th St, Beaumont, AB T4X 2Y3For SaleMLS ID #E4503515, Michael T Andrew, MaxWell Progressive. RAE
- C$625,0004 bd3 ba1.7k sqft4115 58th St, Beaumont, AB T4X 1R7For SaleMLS ID #E4500169, Ken J Healey, RE/MAX Elite. RAE
- C$629,9004 bd4 ba2.1k sqft3804 42nd Ave, Beaumont, AB T4X 1E9For SaleMLS ID #E4496451, Kris J Lindberg, Exp Realty. RAE
- C$700,0006 bd4 ba2.6k sqft3343 21st Ave NW, Edmonton, AB T6T 0L1For SaleMLS ID #E4500540, Amritpal S Hunjan, REMAX River City. RAE
- C$625,0003 bd3 ba1.9k sqft4506 49th Ave, Beaumont, AB T4X 2B2For SaleMLS ID #E4499793, Deep Nirwan, LPT Realty. RAE
- C$699,0006 bd4 ba2.2k sqft2534 Wonnacott Loop SW, Edmonton, AB T6X 2K6For SaleMLS ID #E4496135, Geetu Verma, Royal Lepage Summit Realty. RAE
- C$675,0005 bd4 ba2.5k sqft3536 Claxton Cres SW, Edmonton, AB T6W 0Z6For SaleMLS ID #E4502119, Alia Ibrahim, Sable Realty. RAE
- C$679,0005 bd4 ba2.1k sqft8641 Mayday Wynd SW, Edmonton, AB T6X 2L1For SaleMLS ID #E4489796, Dorothy M Cornel, REMAX River City. RAE
- C$849,0004 bd4 ba2.4k sqft3256 Winspear Cres SW, Edmonton, AB T6X 1P2For SaleMLS ID #E4501176, Derrick Beach, Exp Realty. RAE
- C$600,0004 bd4 ba1.9k sqft6417 66th St, Beaumont, AB T4X 2P6For SaleMLS ID #E4488219, Ken J Healey, RE/MAX Elite. RAE
- C$649,8006 bd4 ba2k sqft423 42nd St SW, Edmonton, AB T6X 2L7For SaleMLS ID #E4498332, Ajay Digvijay Singh Kalirao, Exp Realty. RAE
- C$828,8004 bd3 ba3k sqft1504 Ainslie Pl SW, Edmonton, AB T6W 3E9For SaleMLS ID #E4502047, June Wu, Mozaic Realty Group. RAE
- C$639,8885 bd4 ba2.4k sqft15832 11th Ave SW, Edmonton, AB T6W 2H3For SaleMLS ID #E4502684, Stephen H Lau, RE/MAX Real Estate. RAE
- C$769,7005 bd3 ba2.4k sqft5261 Kimball Cres SW, Edmonton, AB T6W 4Z3For SaleMLS ID #E4487977, Manveer S Maan, Century 21 All Stars Realty Ltd. RAE
